25302 Malibu Rd, Malibu, CA 90265
- $13,370,000
- 4
- BD
- 5
- BA
- 3,820
- SqFt














- List Price
- $13,370,000
- MLS#
- 26976785
- Year Built
- 1995
- Bedrooms
- 4
- Bathrooms
- 5
- Living Sq. Ft
- 3,820
- Lot Size
- 7,855
- Days on Market
- 1
- Property Type
- Single Family Residential
- Style
- Contemporary
- Stories
- 3
Property Description
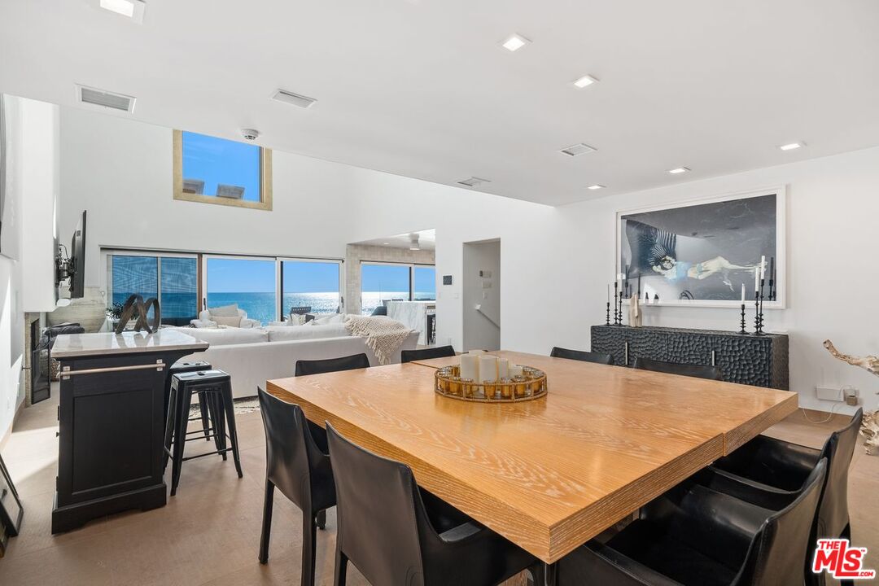
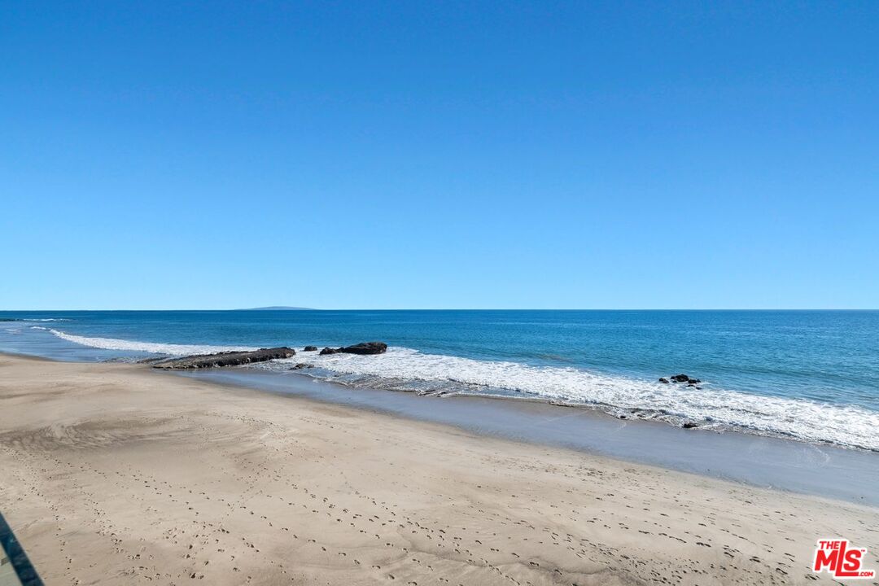
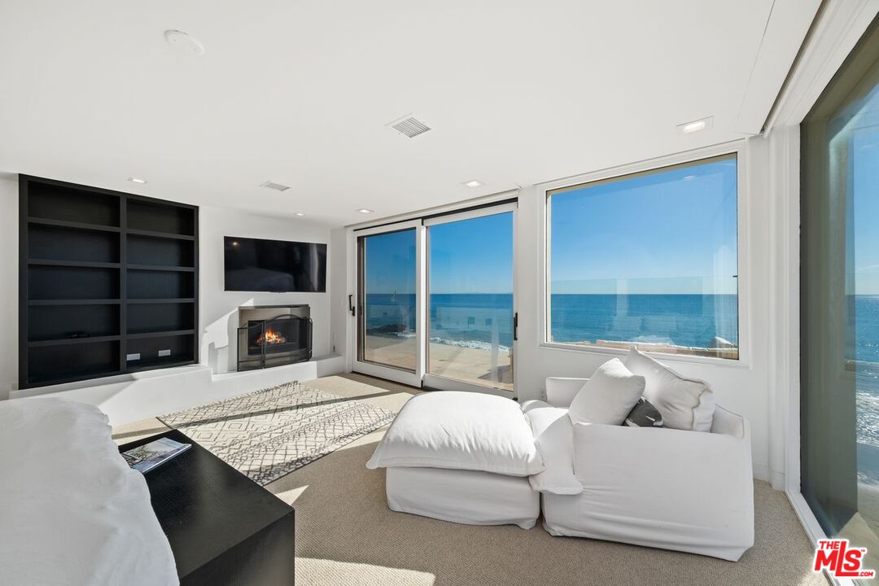
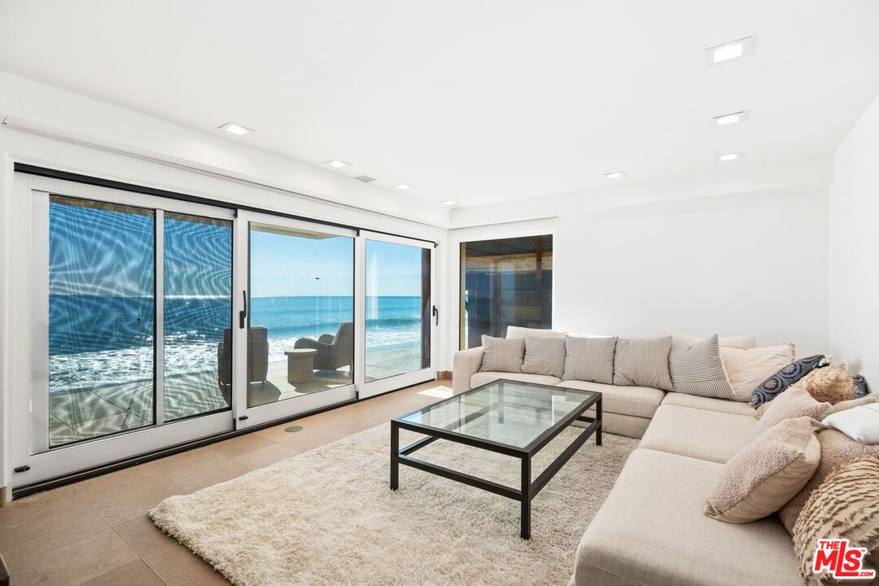
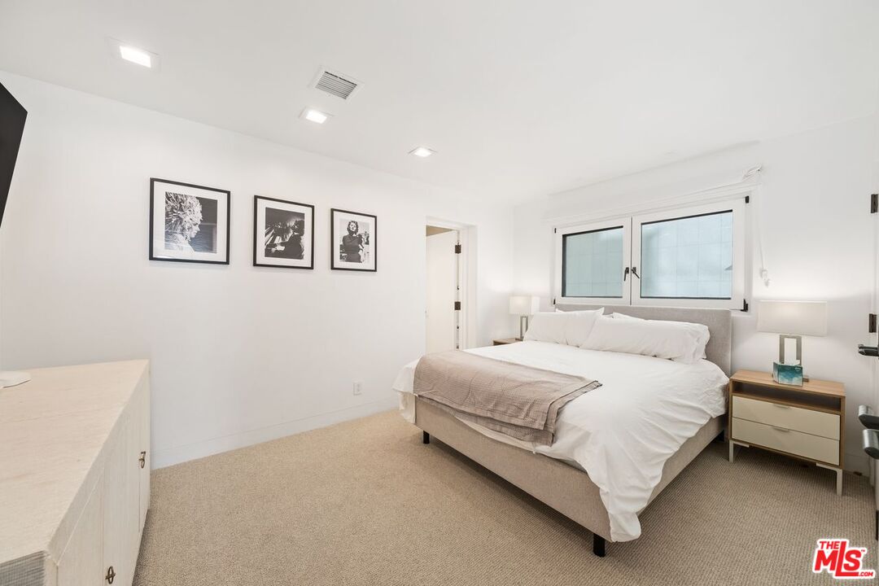
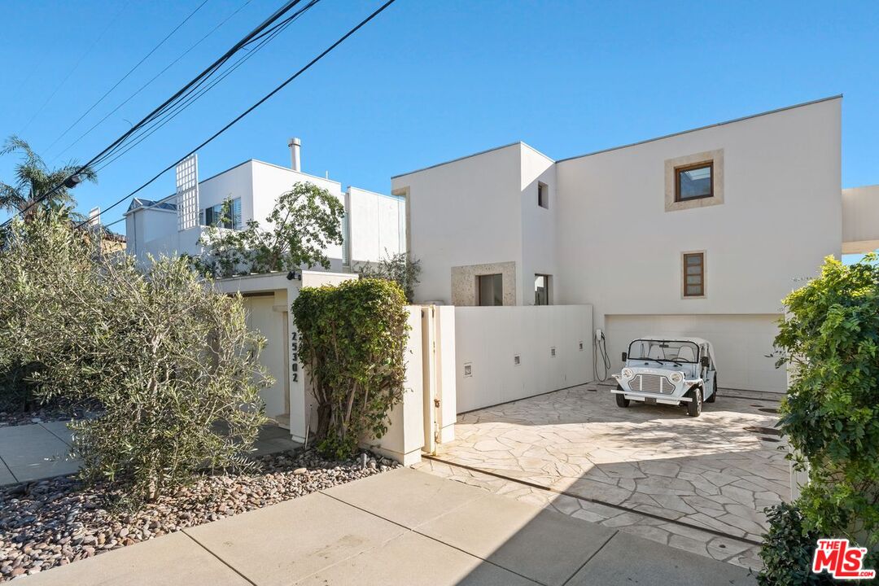
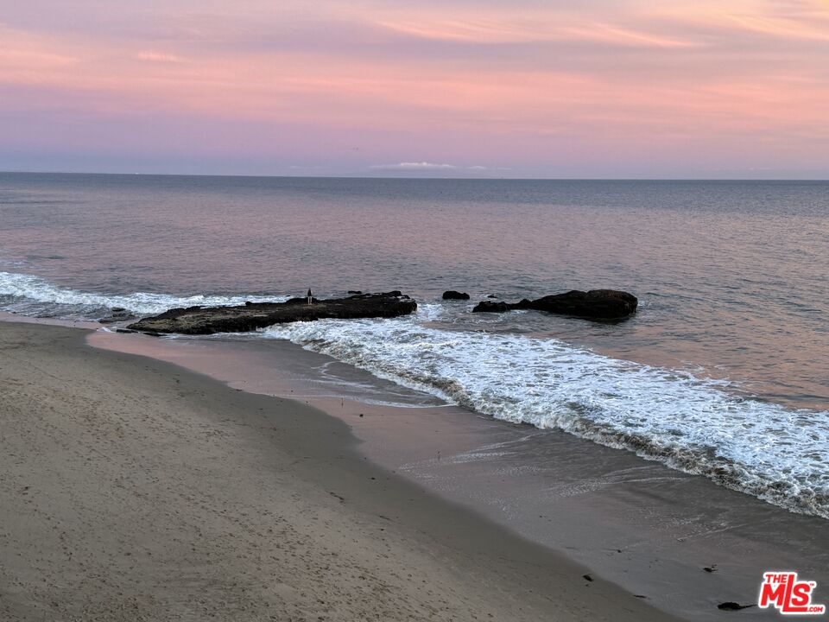
Set on one of the deepest stretches of beach along coveted Malibu Road, this exceptional oceanfront residence captures the very best of coastal living with approx. 50 feet of beach frontage and sweeping panoramic views of Santa Monica Bay, Catalina Island, Point Dume, and the Pacific. A controlled pedestrian entrance and driveway gate provide privacy and security upon arrival. Inside, the three-level home offers approximately 3,820 square feet with 4 bedrooms and 5 baths. The main level is bright, open, and beautifully scaled, featuring soaring ceilings with a massive skylight, a formal dining area, and a newly remodeled kitchen with an oversized marble island, custom cabinetry, and stainless-steel appliances. Floor-to-ceiling glass doors open to an expansive oceanfront balcony spanning the width of the home, creating an effortless connection to the coastline. The entire upper level is dedicated to the primary retreat, complete with a fireplace, dual walk-in closets, and a striking custom blue-marble bath with dual vanities, separate water closets, skylight, and soaking tub. The lower level includes three additional en-suite bedrooms, an oceanfront den, laundry room, and private beach access. Tucked away from PCH on one of Malibu's sandiest beaches and just moments to dining, shopping, and hiking, this opportunity stands out as one of the most compelling values in the market today. Private, polished, and directly on the sand this is Malibu beachfront living with real presence.
/u.realgeeks.media/stevenfoonberg/logo24header2.png)
Additional Information
- Other Buildings
- None
- Bedroom Features
- Primary Suite, WalkInCloset
- Kitchen Features
- Gourmet Kitchen, Island, Marble Counters, Open to Family Room
- Pool Description
- None
- Heat
- Fireplace, Zoned, Central
- Cooling
- Air Conditioning, Multi/Zone
- View
- Catalina, City Lights, Coastline, Courtyard, Mountains, Ocean, Other, Panoramic, Water, White Water
- Exterior Construction
- Stucco
- Number of Cars in Garage
- Driveway, Garage - 2 Car, Gated, On street
- Garage Spaces Total
- 1
Mortgage Calculator
Courtesy of Coldwell Banker Realty, Julian Alexander - CA DRE#01994705
The information being provided by CARETS (CLAW, CRISNet MLS, DAMLS, CRMLS, i-Tech MLS, and/or VCRDS)is for the visitor's personal, non-commercial use and may not be used for any purpose other than to identifyprospective properties visitor may be interested in purchasing.Any information relating to a property referenced on this web site comes from the Internet Data Exchange (IDX)program of CARETS. This web site may reference real estate listing(s) held by a brokerage firm other than thebroker and/or agent who owns this web site.The accuracy of all information, regardless of source, including but not limited to square footages and lot sizes, isdeemed reliable but not guaranteed and should be personally verified through personal inspection by and/or withthe appropriate professionals. The data contained herein is copyrighted by CARETS, CLAW, CRISNet MLS,DAMLS, CRMLS, i-Tech MLS and/or VCRDS and is protected by all applicable copyright laws. Any disseminationof this information is in violation of copyright laws and is strictly prohibited.CARETS, California Real Estate Technology Services, is a consolidated MLS property listing data feed comprisedof CLAW (Combined LA/Westside MLS), CRISNet MLS (Southland Regional AOR), DAMLS (Desert Area MLS),CRMLS (California Regional MLS), i-Tech MLS (Glendale AOR/Pasadena Foothills AOR) and VCRDS (VenturaCounty Regional Data Share).