507 12th St, Santa Monica, CA 90402
- $7,999,000
- 5
- BD
- 6
- BA
- 4,575
- SqFt










- List Price
- $7,999,000
- MLS#
- 26959855
- Year Built
- 1995
- Bedrooms
- 5
- Bathrooms
- 6
- Living Sq. Ft
- 4,575
- Lot Size
- 7,513
- Days on Market
- 2
- Property Type
- Single Family Residential
- Style
- Mediterranean
- Stories
- 2
Property Description
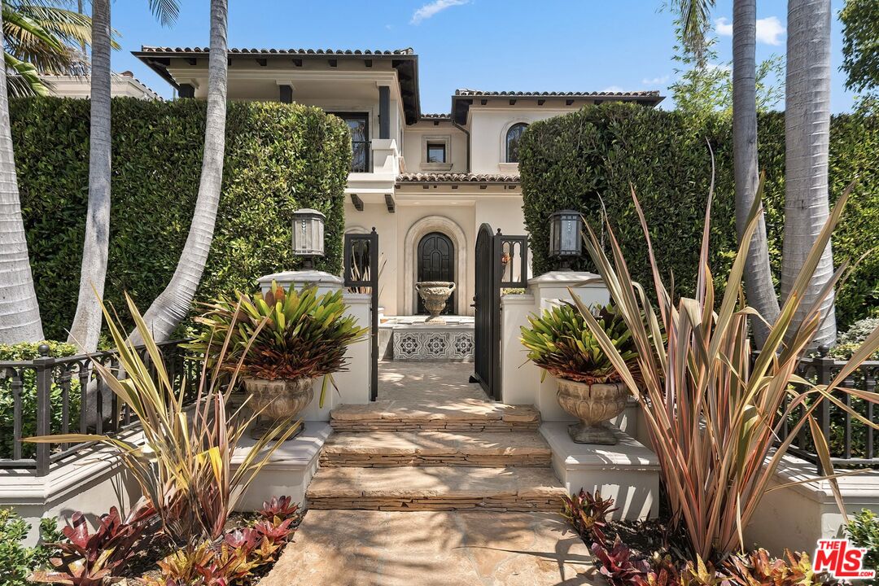
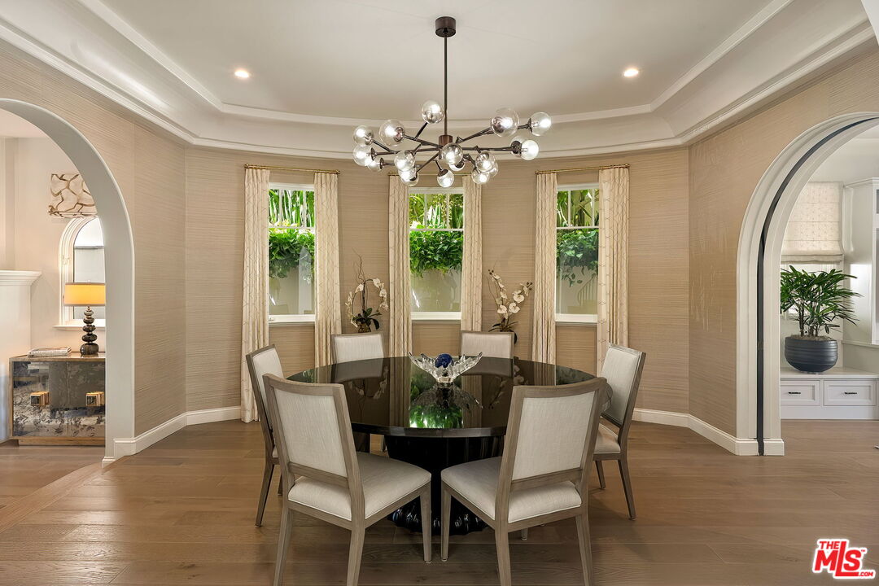
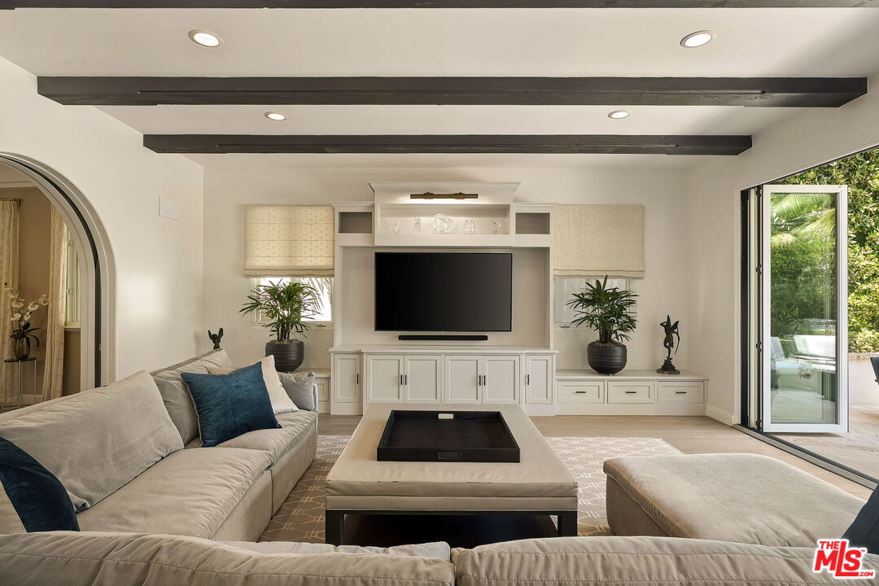
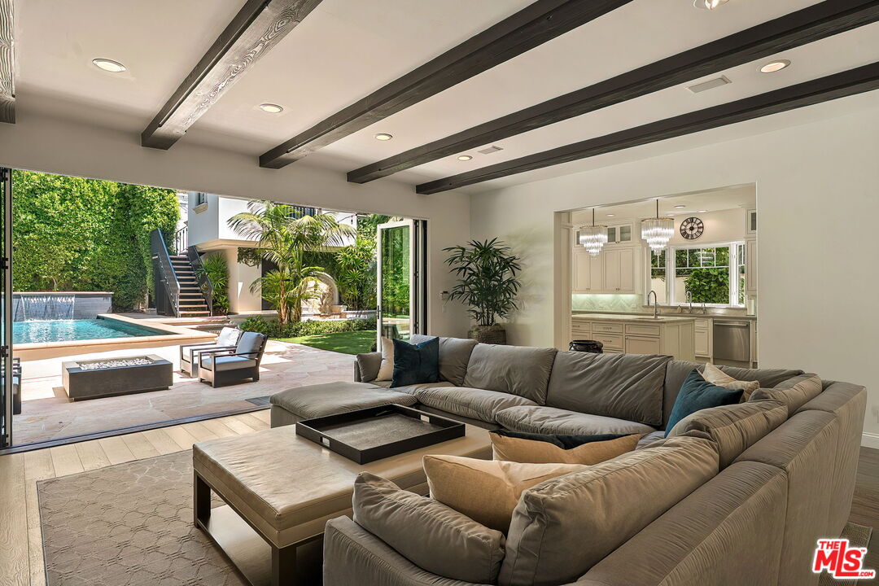
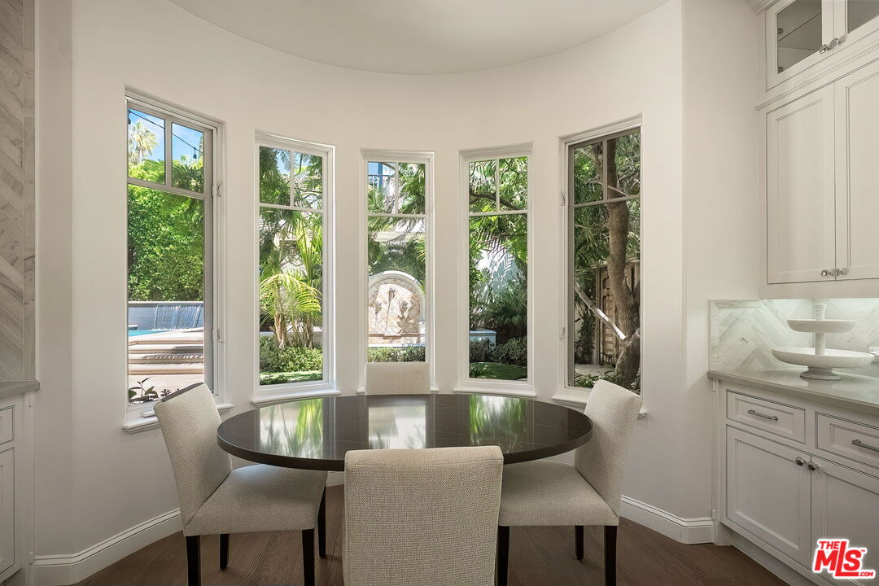
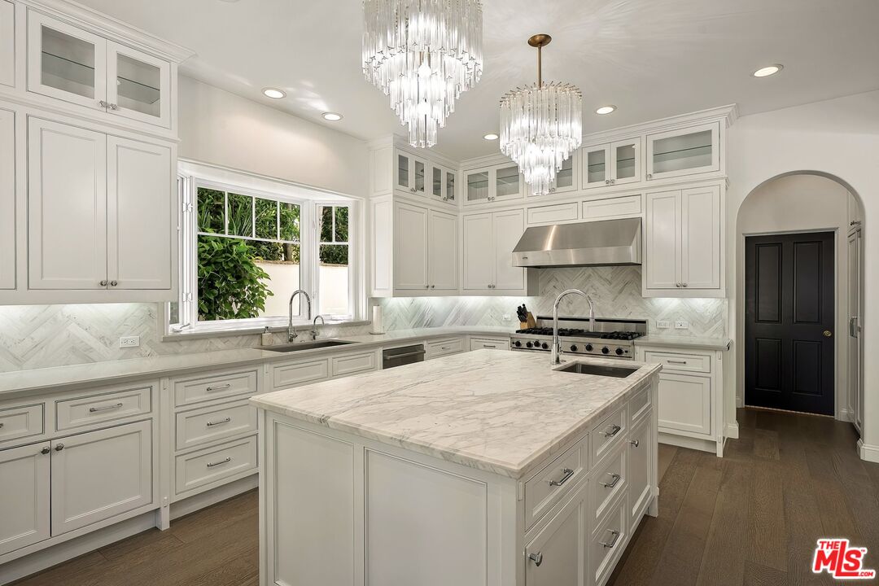
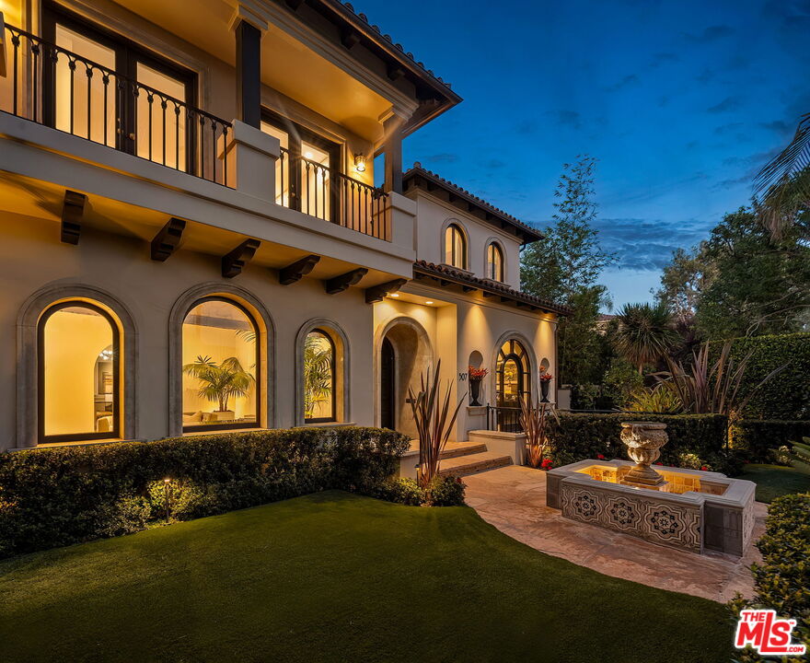
Set on one of Santa Monica's most beautiful streets north of Montana Avenue, this meticulously maintained Mediterranean jewel showcases the best of California living, where timeless character and modern craftsmanship come together with effortless ease. A voluminous entry gives way to formal living and dining rooms, each with a sense of occasion. Beyond, the great room opens through LaCantina doors that fold away completely, dissolving the boundary between the home and the exquisitely redesigned gardens with pool and spa. Upstairs, the day slows down in a stunning primary suite, where two sets of French doors open to a private balcony overlooking the yard, and a serene bathroom features dual vanities, a separate shower, and a soaking tub made for lingering. The four additional en-suite bedrooms are equally generous and inviting, with custom built-ins and fabulous closet space. Outside, the yard feels every bit as transportive, with a waterfall spilling gently into the pool beside a beautiful stone patio. A fire pit and dedicated seating area invite long evenings outdoors, all surrounded by beautifully curated grounds and mature hedges that provide the ultimate in privacy and comfort. A separate casita adds a spa room with a custom steam shower and full bath, a private sanctuary and seamless extension of the home's indoor/outdoor lifestyle. Smart home technology, upper and lower laundry rooms, and a finished garage round out the thoughtful amenities. With the beach and Montana Avenue's shopping and restaurants just moments from the front door, this is more than a home - it is a rare Westside retreat where craftsmanship, light, and California ease live together in quiet harmony. This one truly has it all.
/u.realgeeks.media/stevenfoonberg/logo24header2.png)
Additional Information
- Other Buildings
- Other
- Pool
- Yes
- Pool Description
- In Ground, Waterfall
- Spa
- Yes
- Heat
- Central
- Cooling
- Dual, Central
- View
- None
- Number of Cars in Garage
- Garage - 2 Car
Mortgage Calculator
Courtesy of Sotheby's International Realty, Robin Walpert - CA DRE#01237116
The information being provided by CARETS (CLAW, CRISNet MLS, DAMLS, CRMLS, i-Tech MLS, and/or VCRDS)is for the visitor's personal, non-commercial use and may not be used for any purpose other than to identifyprospective properties visitor may be interested in purchasing.Any information relating to a property referenced on this web site comes from the Internet Data Exchange (IDX)program of CARETS. This web site may reference real estate listing(s) held by a brokerage firm other than thebroker and/or agent who owns this web site.The accuracy of all information, regardless of source, including but not limited to square footages and lot sizes, isdeemed reliable but not guaranteed and should be personally verified through personal inspection by and/or withthe appropriate professionals. The data contained herein is copyrighted by CARETS, CLAW, CRISNet MLS,DAMLS, CRMLS, i-Tech MLS and/or VCRDS and is protected by all applicable copyright laws. Any disseminationof this information is in violation of copyright laws and is strictly prohibited.CARETS, California Real Estate Technology Services, is a consolidated MLS property listing data feed comprisedof CLAW (Combined LA/Westside MLS), CRISNet MLS (Southland Regional AOR), DAMLS (Desert Area MLS),CRMLS (California Regional MLS), i-Tech MLS (Glendale AOR/Pasadena Foothills AOR) and VCRDS (VenturaCounty Regional Data Share).