1144 17th St Unit 11, Santa Monica, CA 90403
- $959,000
- 2
- BD
- 2
- BA
- 950
- SqFt







- List Price
- $959,000
- MLS#
- 26926991
- Year Built
- 1975
- Bedrooms
- 2
- Bathrooms
- 2
- Living Sq. Ft
- 950
- Lot Size
- 15,011
- Days on Market
- 1
- Property Type
- Condo
- Style
- Contemporary
- Stories
- 2
Property Description
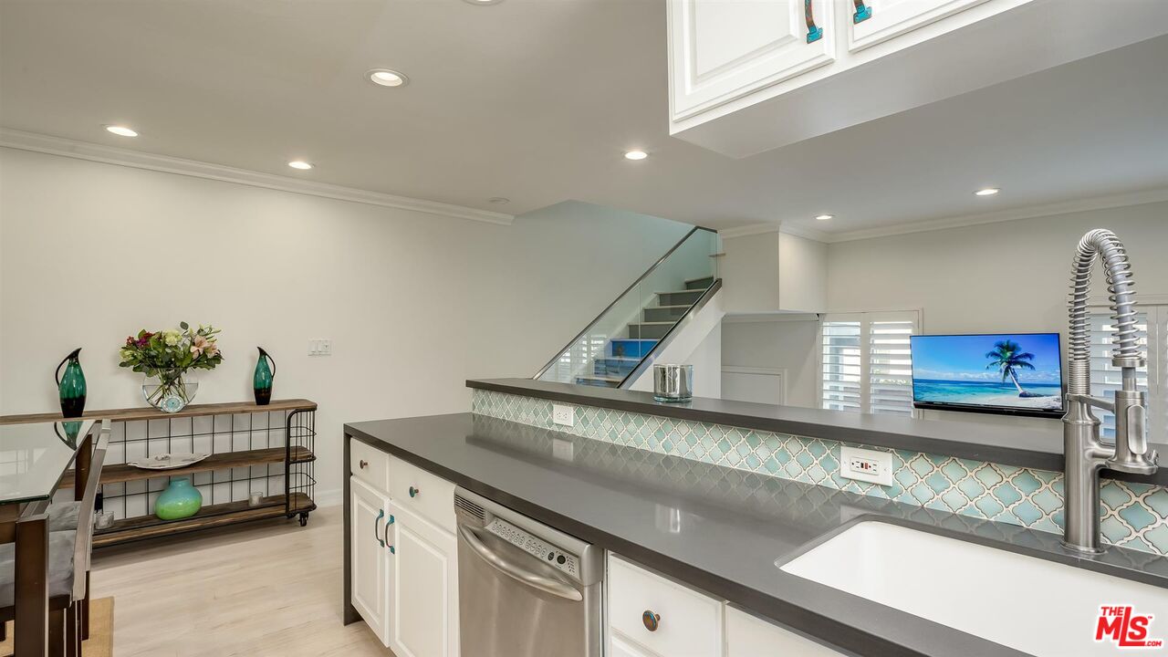
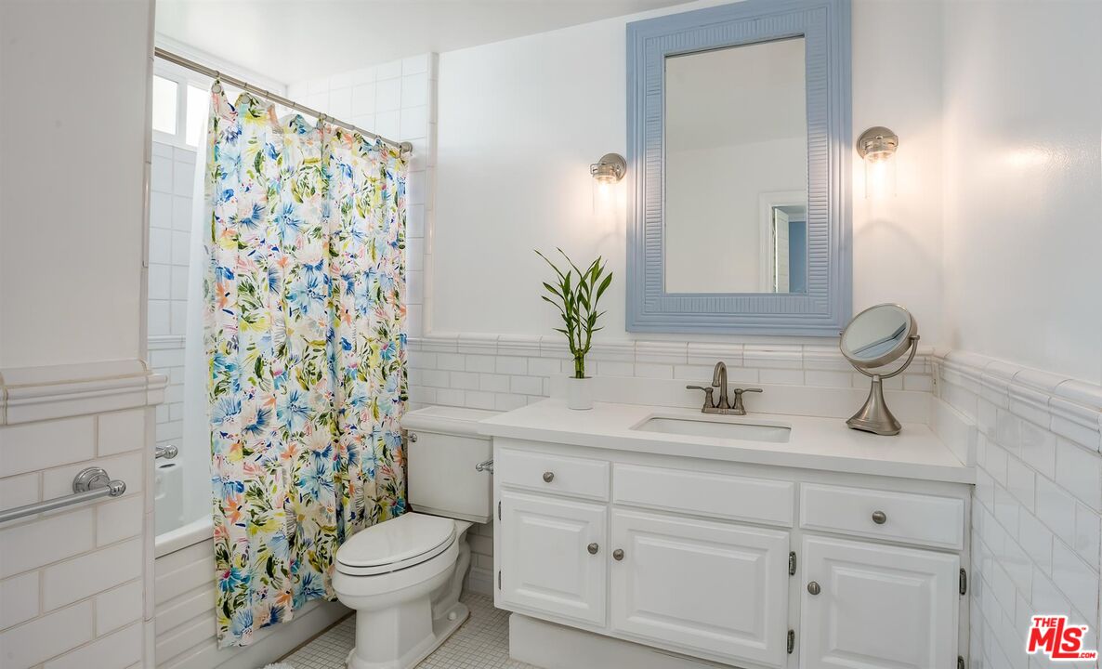
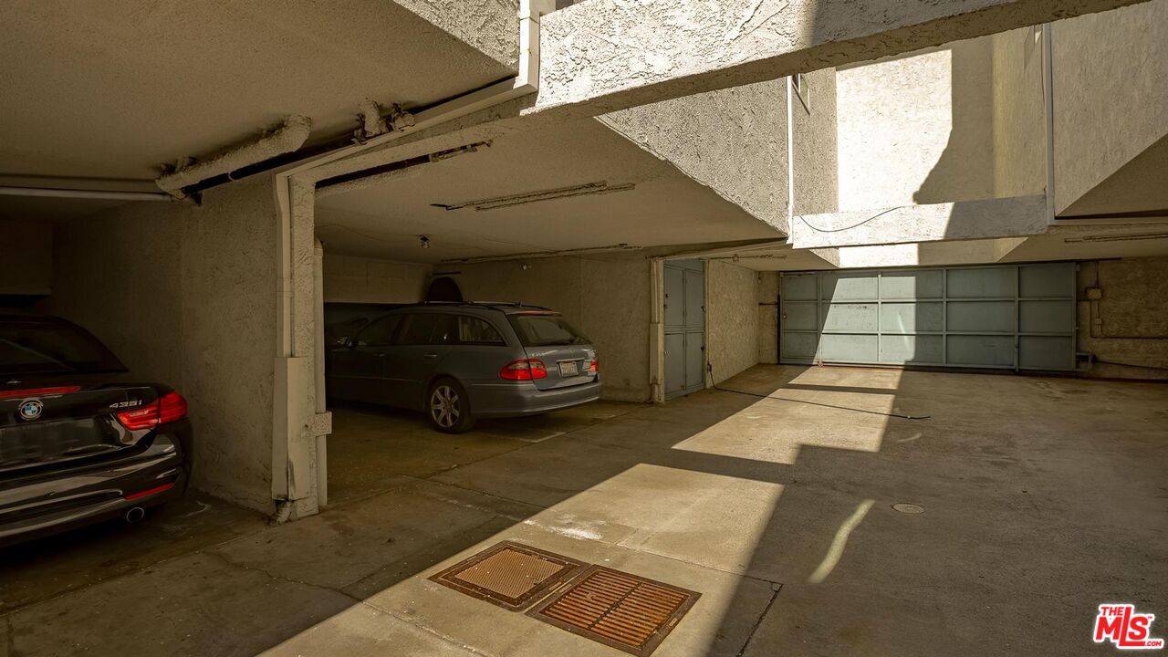
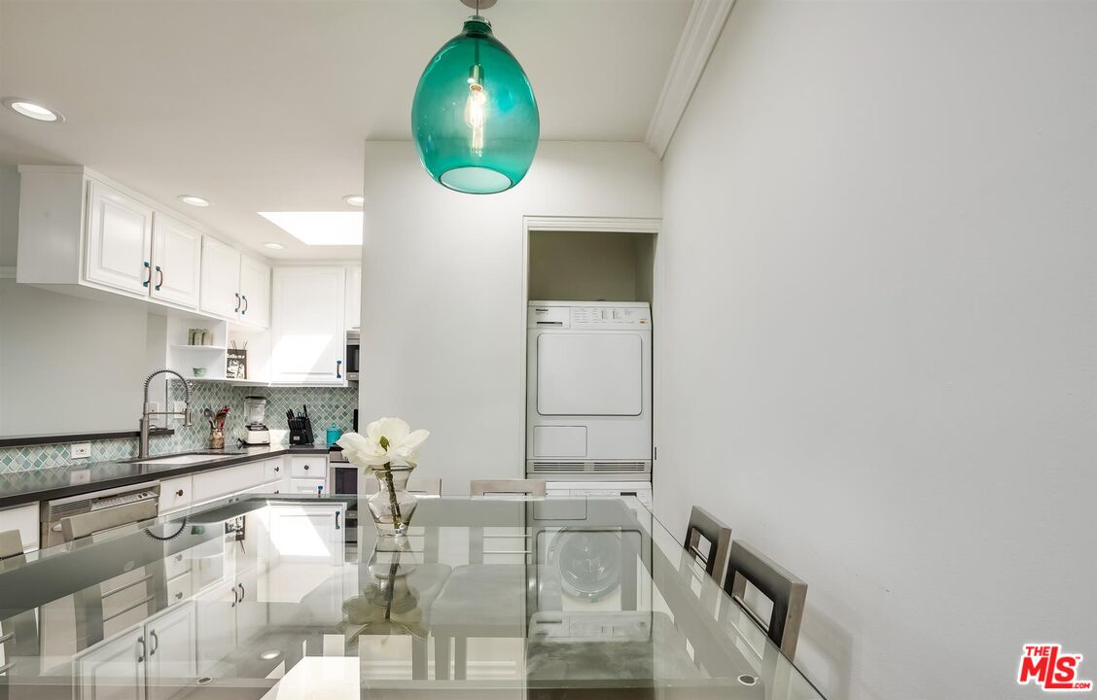
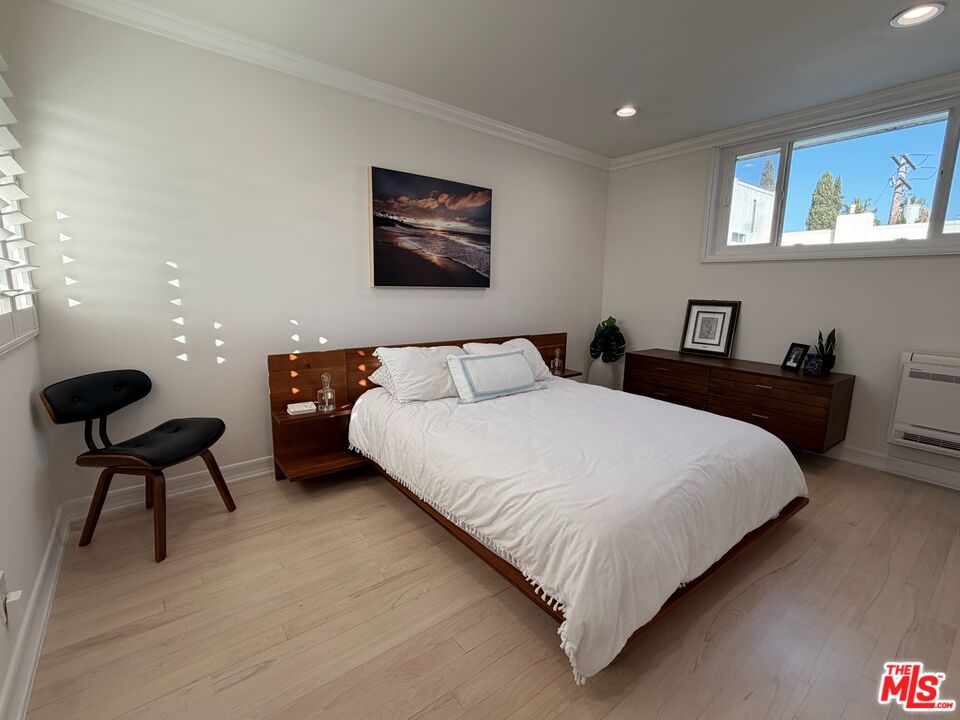
A sophisticated split-level Santa Monica townhome on a great street in Santa Monica. This 2 bed, 2 bath has a smart use of every level with north-south exposure. The open kitchen flows seamlessly into the dining and overlooks the living area. It features quartz counters, SS appliances, ample cabinets and pantry space with a skylight offering lovely natural light. This creates an easy everyday layout ideal for both entertaining and working from home. The living room anchors the main level with recessed lighting, plantation shutters, balcony and a gas fireplace. Bedrooms are thoughtfully separated for privacy, with one bedroom and full bath on the lower level and the primary suite upstairs with its own full bath and large step in closet. The efficient floor plan lives larger than the square footage suggests. Each room is equipped with its own heating and A/C creating comfort with great efficiency. Additional features include custom smooth steel and glass railings, designer hardware, a Meile upright washer/dryer with architectural details that add warmth and character throughout. Convenient and gated covered parking with 2 good size storage cabinets. Located between Wilshire Blvd and Montana, close to Franklin Elem & Lincoln Middle School, local markets, restaurants and the beach. This is a right-sized starter home in one of Santa Monica's most loved neighborhoods
/u.realgeeks.media/stevenfoonberg/logo24header2.png)
Additional Information
- Frequency
- Monthly
- Association Amenities
- Assoc Maintains Landscape, Assoc Pet Rules, Controlled Access, Extra Storage
- Pool Description
- None
- Heat
- Electric
- Cooling
- Multi/Zone
- View
- Tree Top, City Lights
- Number of Cars in Garage
- Assigned, Carport Attached, Community Garage, Controlled Entrance, Covered Parking, Parking Space
Mortgage Calculator
Courtesy of Berkshire Hathaway HomeServices California Propert, Charlee Nessel - CA DRE#01309674
The information being provided by CARETS (CLAW, CRISNet MLS, DAMLS, CRMLS, i-Tech MLS, and/or VCRDS)is for the visitor's personal, non-commercial use and may not be used for any purpose other than to identifyprospective properties visitor may be interested in purchasing.Any information relating to a property referenced on this web site comes from the Internet Data Exchange (IDX)program of CARETS. This web site may reference real estate listing(s) held by a brokerage firm other than thebroker and/or agent who owns this web site.The accuracy of all information, regardless of source, including but not limited to square footages and lot sizes, isdeemed reliable but not guaranteed and should be personally verified through personal inspection by and/or withthe appropriate professionals. The data contained herein is copyrighted by CARETS, CLAW, CRISNet MLS,DAMLS, CRMLS, i-Tech MLS and/or VCRDS and is protected by all applicable copyright laws. Any disseminationof this information is in violation of copyright laws and is strictly prohibited.CARETS, California Real Estate Technology Services, is a consolidated MLS property listing data feed comprisedof CLAW (Combined LA/Westside MLS), CRISNet MLS (Southland Regional AOR), DAMLS (Desert Area MLS),CRMLS (California Regional MLS), i-Tech MLS (Glendale AOR/Pasadena Foothills AOR) and VCRDS (VenturaCounty Regional Data Share).