316 S Peck Dr, Beverly Hills, CA 90212
- $5,495,000
- 5
- BD
- 6
- BA
- 3,595
- SqFt








- List Price
- $5,495,000
- MLS#
- 26920781
- Year Built
- 1929
- Bedrooms
- 5
- Bathrooms
- 6
- Living Sq. Ft
- 3,595
- Lot Size
- 7,652
- Days on Market
- 1
- Property Type
- Single Family Residential
- Style
- Spanish Colonial
- Stories
- 2
Property Description
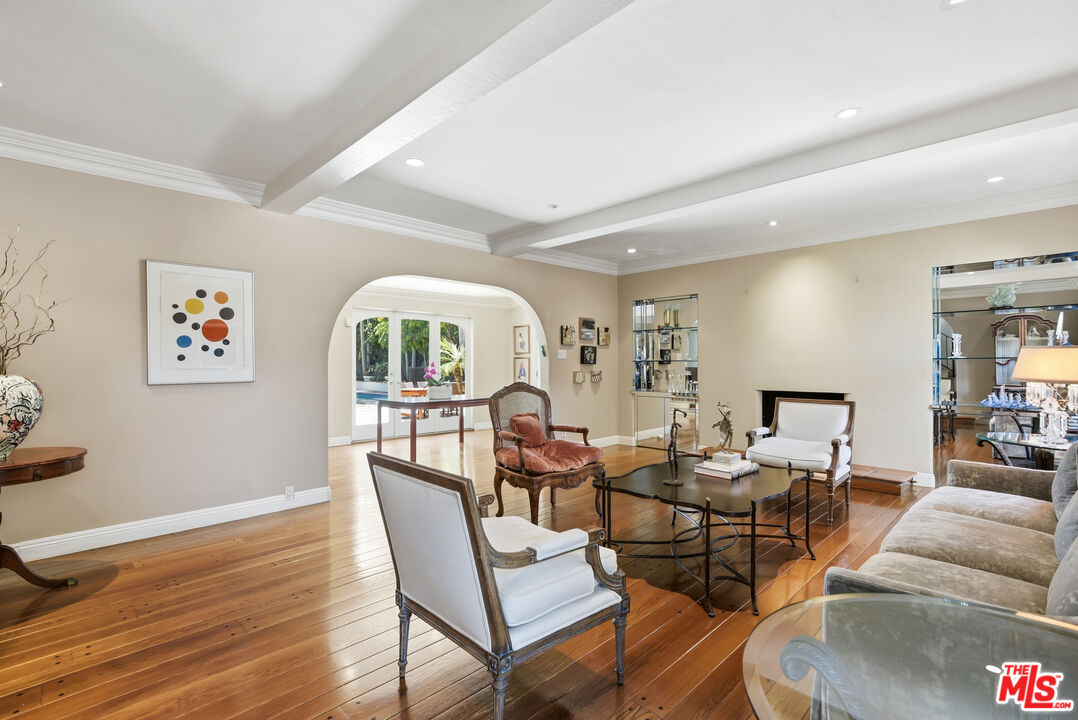
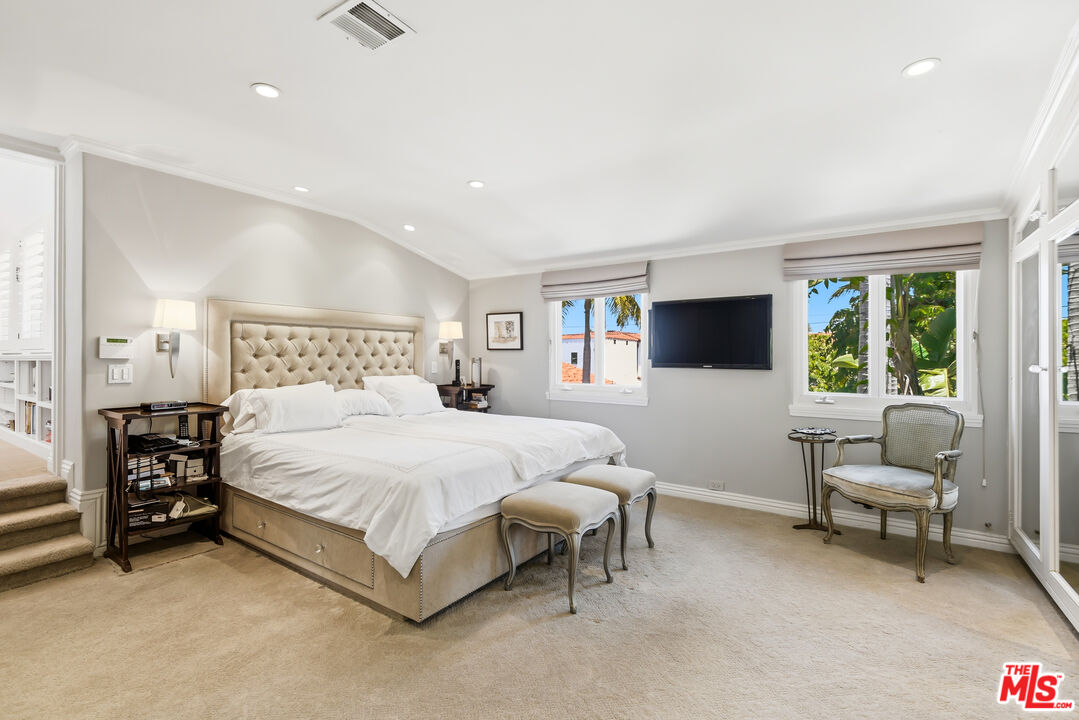
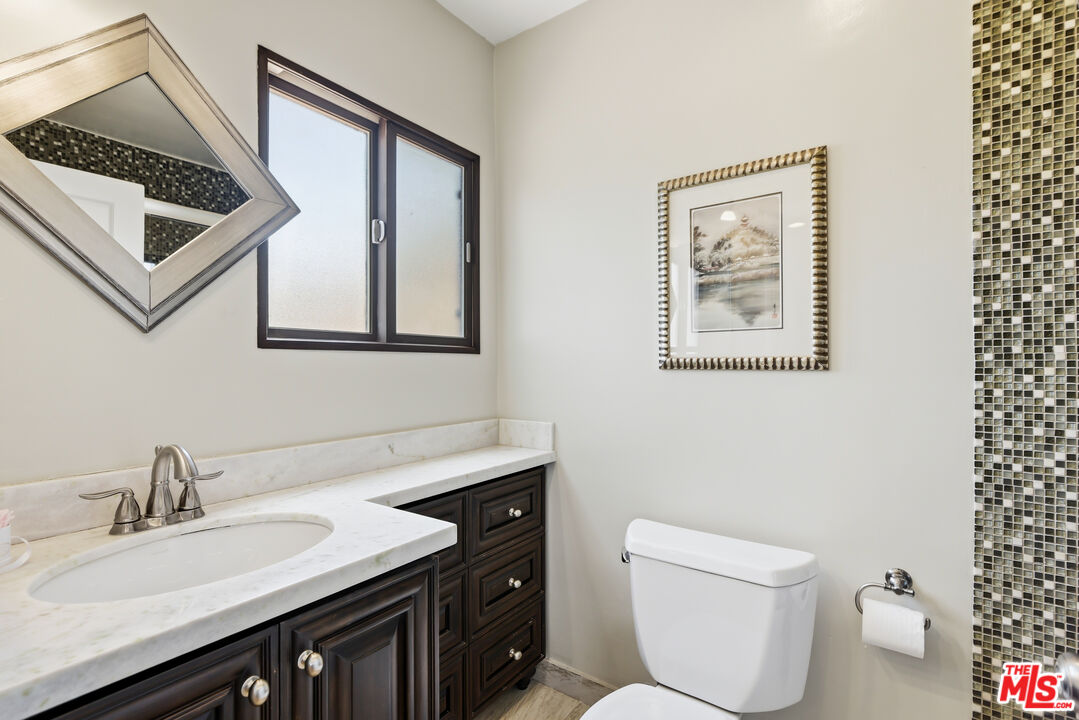
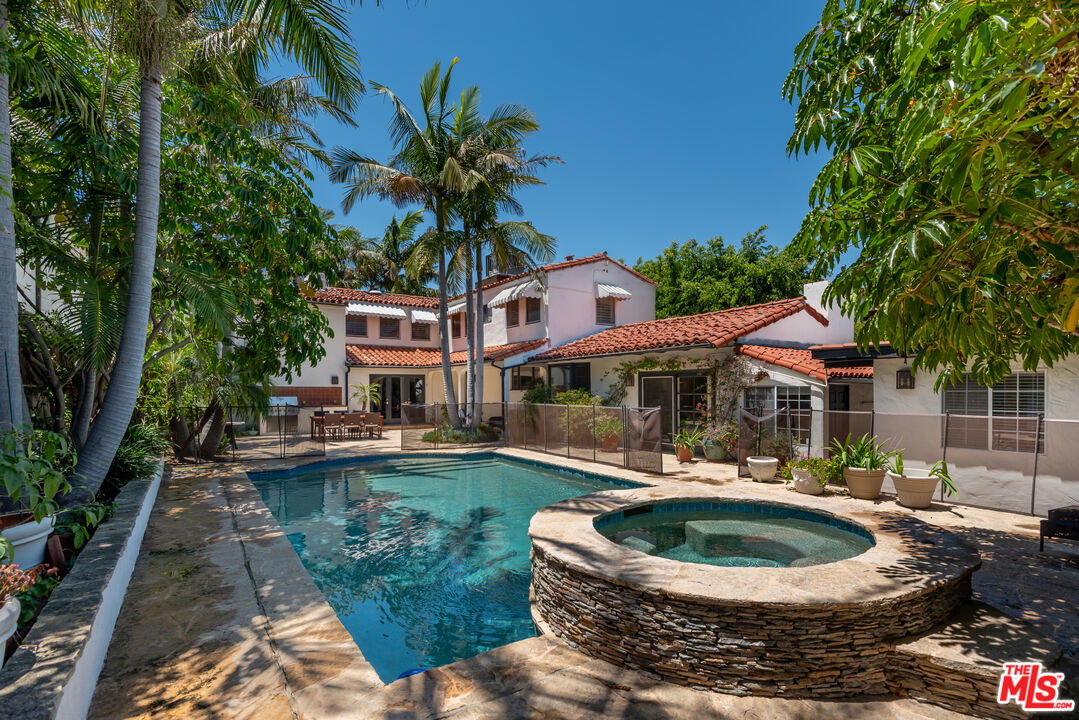
Set in a coveted Beverly Hills location, this classic 1929 Spanish Colonial offers timeless character, generous scale, and an exceptional sense of place on a substantial lot. Encompassing approximately 3,595 square feet, the residence reflects the warmth and architectural spirit of its era, pairing gracious proportions with an inviting, highly livable floor plan designed for both everyday living and entertaining. Beyond the beautifully hardscaped approach and crisp white Spanish facade, a traditional vestibule entry introduces the home's welcoming interiors. The formal living room provides an elegant gathering space, while the dining room and kitchen flow into the more relaxed family spaces beyond. A separate office offers a private setting for working from home, and the thoughtful separation of formal and informal rooms lends the residence a sense of ease and versatility. Upstairs, four bedrooms comprise the home's private accommodations. The expansive grounds are among the property's defining features. An exceptionally large swimming pool serves as the centerpiece of the outdoor setting, surrounded by extensive hardscaping with ample space for dining, entertaining, and relaxing beneath the Southern California sun. A separate casita/guest house further enhances the property, offering additional accommodations along with a maid's room and laundry. Lovingly maintained and held with a clear sense of pride of ownership, 316 S Peck Drive brings together the enduring appeal of classic Spanish architecture, substantial indoor and outdoor space, a versatile guest structure, and an enviable Beverly Hills setting. Rich in character and history, this is a distinctive residence with the warmth, scale, and presence of a true Beverly Hills classic.
/u.realgeeks.media/stevenfoonberg/logo24header2.png)
Additional Information
- Other Buildings
- None
- Bedroom Features
- All Bedrooms Up
- Kitchen Features
- Island
- Pool
- Yes
- Pool Description
- In Ground, Private
- Spa
- Yes
- Heat
- Central
- Cooling
- Central
- View
- Pool, Walk Street
- Number of Cars in Garage
- Driveway, Garage, Garage - 2 Car
Mortgage Calculator
Courtesy of Compass, Nancy Ross - CA DRE#00984074
The information being provided by CARETS (CLAW, CRISNet MLS, DAMLS, CRMLS, i-Tech MLS, and/or VCRDS)is for the visitor's personal, non-commercial use and may not be used for any purpose other than to identifyprospective properties visitor may be interested in purchasing.Any information relating to a property referenced on this web site comes from the Internet Data Exchange (IDX)program of CARETS. This web site may reference real estate listing(s) held by a brokerage firm other than thebroker and/or agent who owns this web site.The accuracy of all information, regardless of source, including but not limited to square footages and lot sizes, isdeemed reliable but not guaranteed and should be personally verified through personal inspection by and/or withthe appropriate professionals. The data contained herein is copyrighted by CARETS, CLAW, CRISNet MLS,DAMLS, CRMLS, i-Tech MLS and/or VCRDS and is protected by all applicable copyright laws. Any disseminationof this information is in violation of copyright laws and is strictly prohibited.CARETS, California Real Estate Technology Services, is a consolidated MLS property listing data feed comprisedof CLAW (Combined LA/Westside MLS), CRISNet MLS (Southland Regional AOR), DAMLS (Desert Area MLS),CRMLS (California Regional MLS), i-Tech MLS (Glendale AOR/Pasadena Foothills AOR) and VCRDS (VenturaCounty Regional Data Share).