6418 Lunita Rd Unit 138, Malibu, CA 90265
- $1,875,000
- 2
- BD
- 3
- BA
- 2,064
- SqFt












- List Price
- $1,875,000
- MLS#
- 26890601
- Year Built
- 2000
- Bedrooms
- 2
- Bathrooms
- 3
- Living Sq. Ft
- 2,064
- Lot Size
- 29,899
- Days on Market
- 1
- Property Type
- Condo
- Style
- Contemporary Mediterranean
Property Description
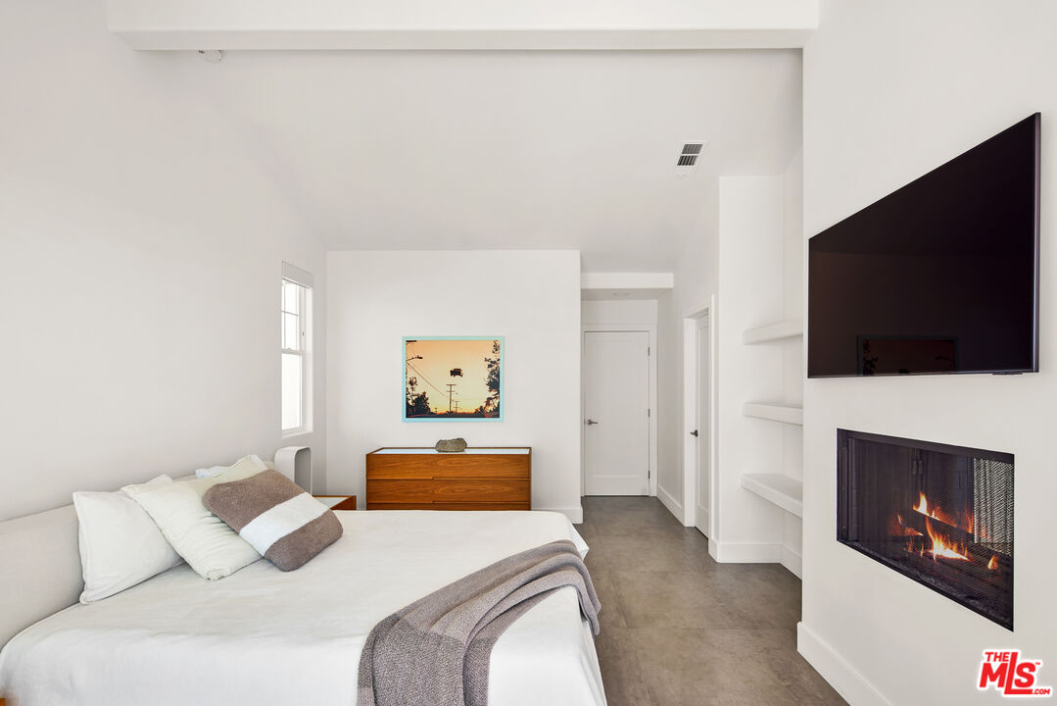
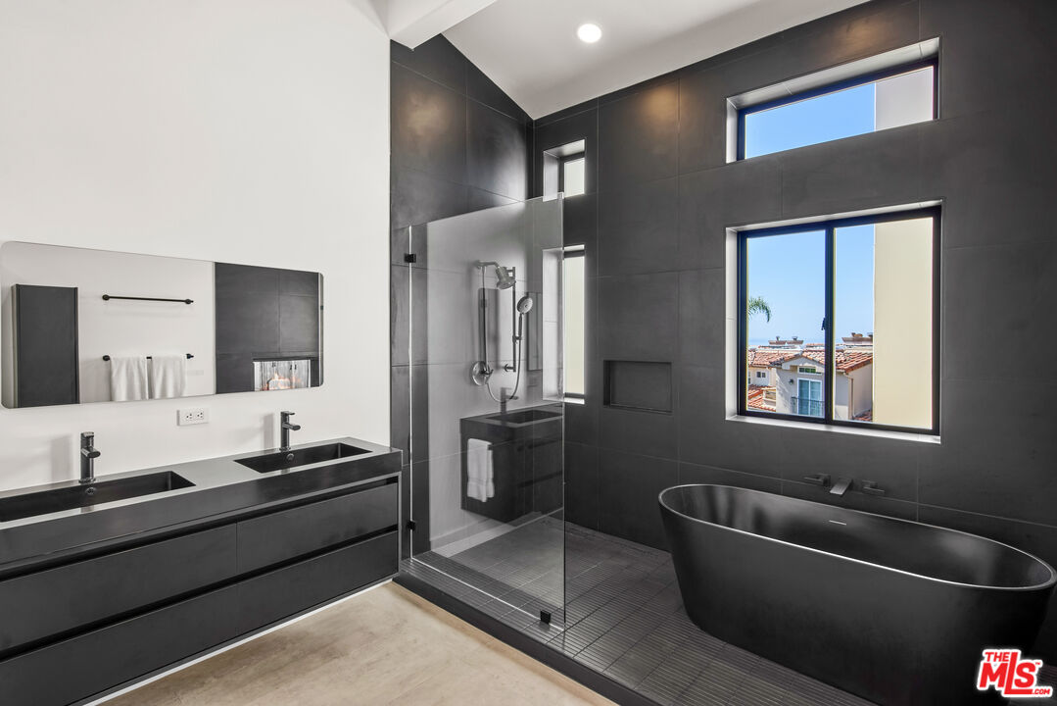
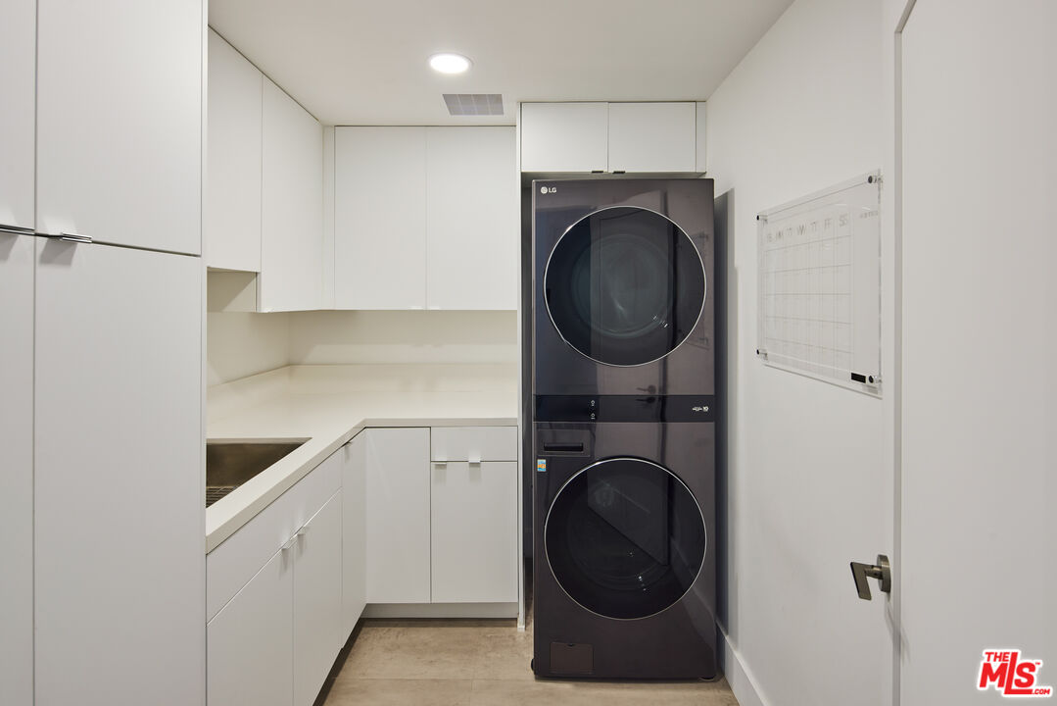
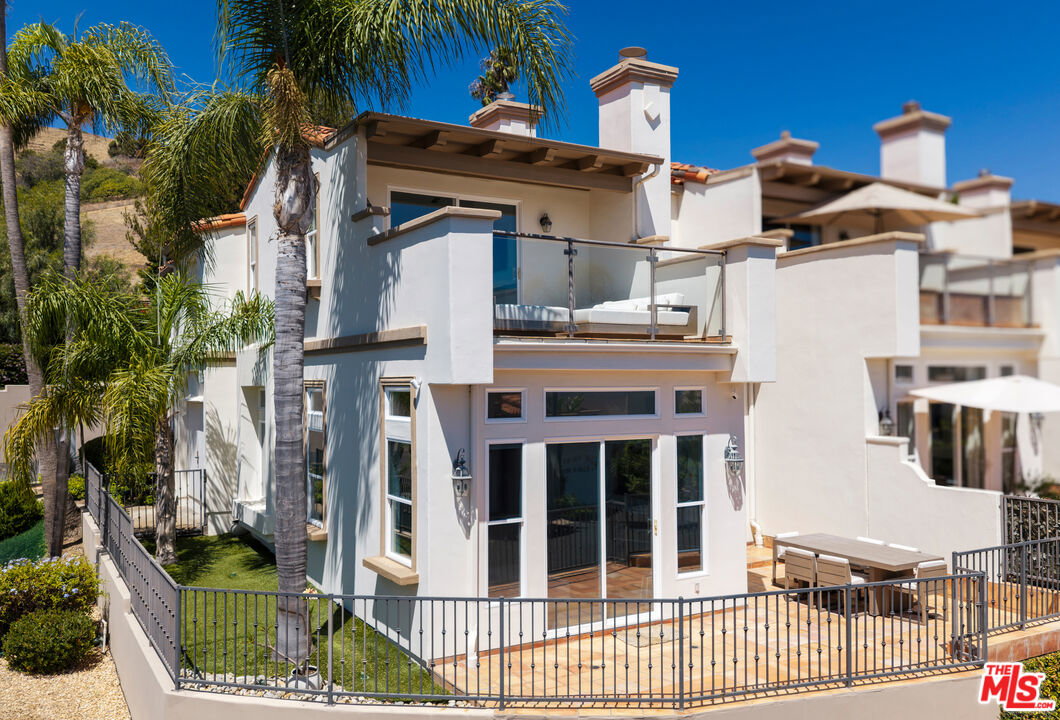
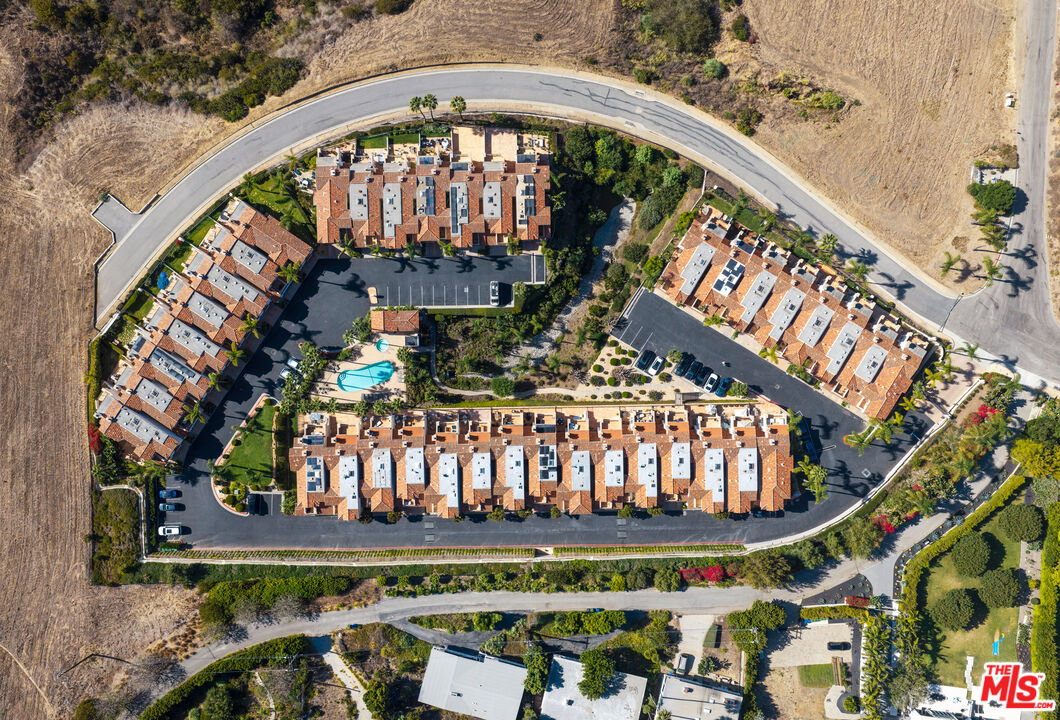
Coastal chic meets effortless Malibu living in this beautifully remodeled end-unit townhome, privately situated within the gated Vista Pacifica community above Broad Beach. Breathtaking ocean views, soaring vaulted ceilings, and a bright, open-concept floor plan create a relaxed yet refined atmosphere throughout. Large-format, concrete-inspired LVT flooring adds a sleek, contemporary touch to the interiors. The stunningly appointed kitchen features white quartz countertops, a Wolf oven, speed oven, induction cooktop, and range hood, along with a Bosch refrigerator and dishwasher. Lutron motorized window shades and solar film on all downstairs windows enhance comfort and privacy. The thoughtfully designed two-bedroom layout offers dual primary suites, each serving as a private retreat. The main primary suite opens to a private ocean-view deck, while the expansive wraparound deck downstairs flows into a generous grassy area, creating one of the community's largest and most versatile outdoor spaces for entertaining, dining al fresco, or relaxing in the coastal breeze. Additional upgrades include a nearly new HVAC system, water heater, an LG WashTower, a HALO 5 water filtration system, and a Tesla Level 2 charger in the garage. Residents enjoy a community pool, spa, and fitness center, all just minutes from Vintage Groceries, local restaurants, Broad Beach, scenic trails, and the best of Malibu's coastal lifestyle.
/u.realgeeks.media/stevenfoonberg/logo24header2.png)
Additional Information
- Frequency
- Monthly
- Association Amenities
- Spa, Pool, Gated Community, Exercise Room
- Pool
- Yes
- Pool Description
- Community
- Spa
- Yes
- Heat
- Central
- Cooling
- Air Conditioning
- View
- Ocean, Other
- Number of Cars in Garage
- Garage - 2 Car
- Garage Spaces Total
- 2
- Water
- Water District
Mortgage Calculator
Courtesy of Compass, Patricia Palafox Escalante - CA DRE#02074352
The information being provided by CARETS (CLAW, CRISNet MLS, DAMLS, CRMLS, i-Tech MLS, and/or VCRDS)is for the visitor's personal, non-commercial use and may not be used for any purpose other than to identifyprospective properties visitor may be interested in purchasing.Any information relating to a property referenced on this web site comes from the Internet Data Exchange (IDX)program of CARETS. This web site may reference real estate listing(s) held by a brokerage firm other than thebroker and/or agent who owns this web site.The accuracy of all information, regardless of source, including but not limited to square footages and lot sizes, isdeemed reliable but not guaranteed and should be personally verified through personal inspection by and/or withthe appropriate professionals. The data contained herein is copyrighted by CARETS, CLAW, CRISNet MLS,DAMLS, CRMLS, i-Tech MLS and/or VCRDS and is protected by all applicable copyright laws. Any disseminationof this information is in violation of copyright laws and is strictly prohibited.CARETS, California Real Estate Technology Services, is a consolidated MLS property listing data feed comprisedof CLAW (Combined LA/Westside MLS), CRISNet MLS (Southland Regional AOR), DAMLS (Desert Area MLS),CRMLS (California Regional MLS), i-Tech MLS (Glendale AOR/Pasadena Foothills AOR) and VCRDS (VenturaCounty Regional Data Share).