1534 17th St Unit 105, Santa Monica, CA 90404
- $1,299,000
- 1
- BD
- 2
- BA
- 1,299
- SqFt




- List Price
- $1,299,000
- MLS#
- 26884605
- Year Built
- 2002
- Bedrooms
- 1
- Bathrooms
- 2
- Living Sq. Ft
- 1,299
- Lot Size
- 15,004
- Days on Market
- 1
- Property Type
- Condo
- Style
- Architectural
- Stories
- 2
Property Description
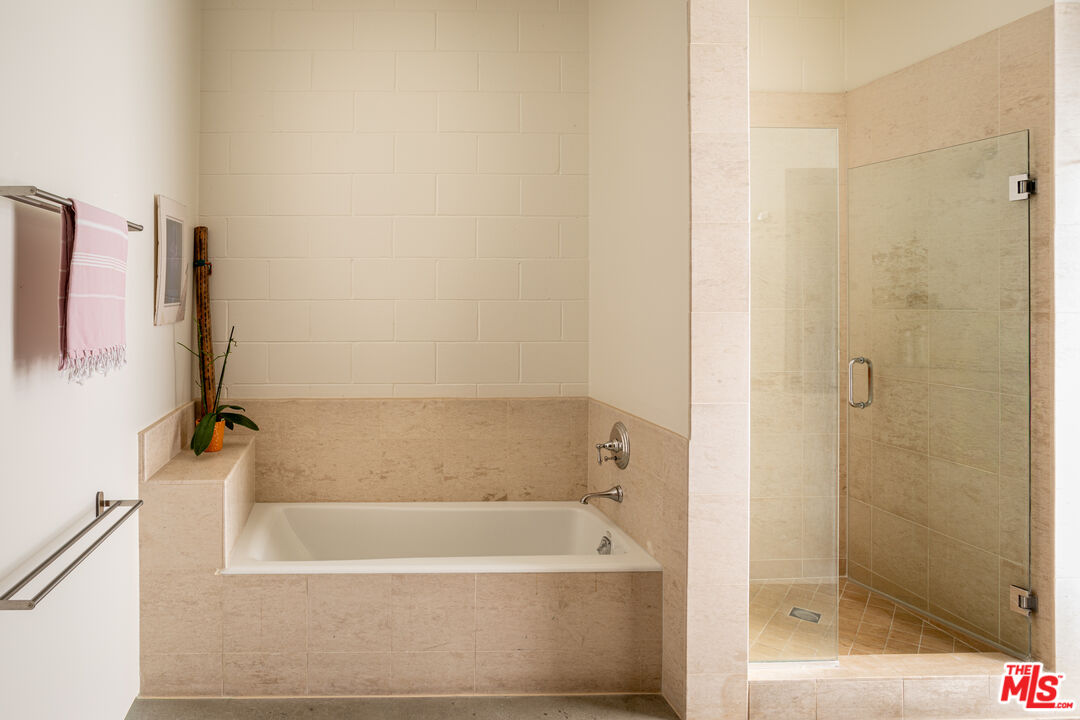
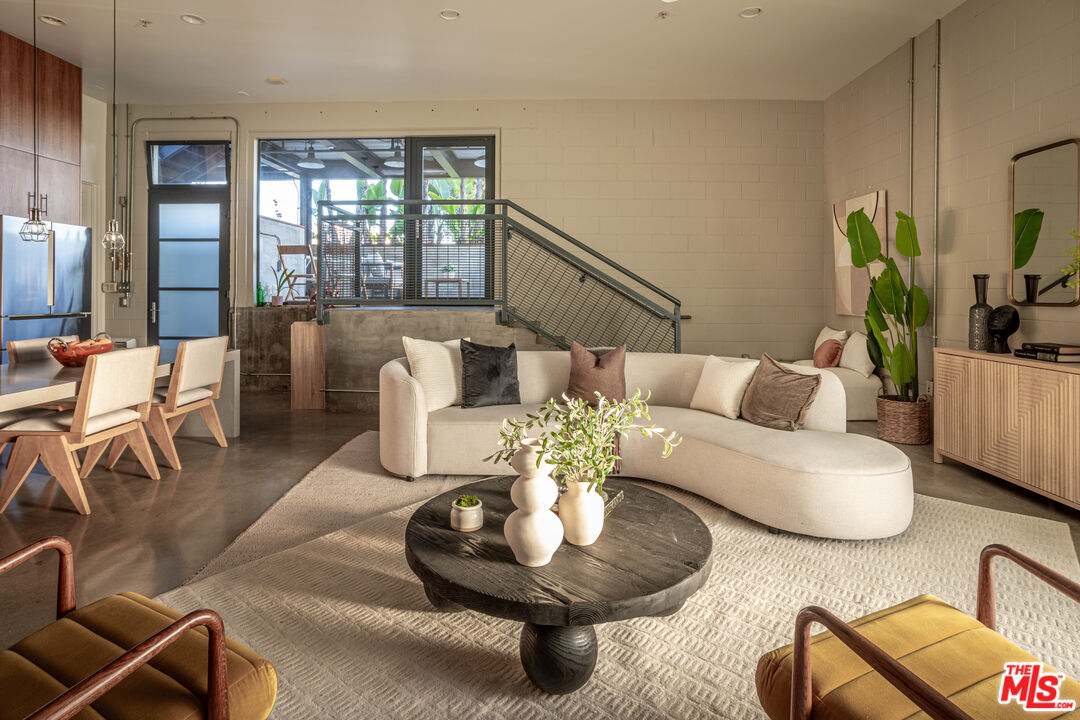
Welcome to 1534 17th Street, a stunning Santa Monica residence where industrial design meets luxurious finishes in a truly unique space. From the moment you enter, you're greeted by industrial elegance, polished concrete floors, and expansive floor-to-ceiling windows that bring the home natural light. High ceilings and thoughtful pops of color and pattern enhance the open floor plan, creating an inviting and visually striking ambiance. Channel your inner chef in the updated gourmet eat-in kitchen, featuring premium stainless steel appliances, a center island, and ample space to create and entertain. The living area is centered around a modern fireplace, setting the tone for cozy evenings or lively gatherings. Step outside to your very own private oasis: the building's only covered patio, a 300 sq ft retreat surrounded by a brick wall and lush greenery ideal for relaxing or entertaining. The spacious primary suite offers a spa-like ensuite bath complete with a soaking tub, dual sinks, and a luxurious walk-in shower. This Santa Monica condo has Central air, 2 underground secured parking spots, lockable on-site storage and your own 220V charging station. The building is very well taken care of and the unit is located well off 17th street, enjoy the ocean breeze, privacy and a very quiet atmosphere. Perfectly located with quick access to the Metro Expo Line, Memorial Park and an array of shops and restaurants, this home offers a lifestyle of convenience, comfort, and sophisticated urban living.
/u.realgeeks.media/stevenfoonberg/logo24header2.png)
Additional Information
- Frequency
- Monthly
- Association Amenities
- Controlled Access
- Lot Description
- Gated Community
- Kitchen Features
- Island
- Pool Description
- None
- Heat
- Central
- Cooling
- Central
- View
- None
- Number of Cars in Garage
- Covered Parking, Parking for Guests, Controlled Entrance, Gated
- Garage Spaces Total
- 2
- Water
- Public
Mortgage Calculator
Courtesy of Carolwood Estates, Harry Whelan - CA DRE#01961478
The information being provided by CARETS (CLAW, CRISNet MLS, DAMLS, CRMLS, i-Tech MLS, and/or VCRDS)is for the visitor's personal, non-commercial use and may not be used for any purpose other than to identifyprospective properties visitor may be interested in purchasing.Any information relating to a property referenced on this web site comes from the Internet Data Exchange (IDX)program of CARETS. This web site may reference real estate listing(s) held by a brokerage firm other than thebroker and/or agent who owns this web site.The accuracy of all information, regardless of source, including but not limited to square footages and lot sizes, isdeemed reliable but not guaranteed and should be personally verified through personal inspection by and/or withthe appropriate professionals. The data contained herein is copyrighted by CARETS, CLAW, CRISNet MLS,DAMLS, CRMLS, i-Tech MLS and/or VCRDS and is protected by all applicable copyright laws. Any disseminationof this information is in violation of copyright laws and is strictly prohibited.CARETS, California Real Estate Technology Services, is a consolidated MLS property listing data feed comprisedof CLAW (Combined LA/Westside MLS), CRISNet MLS (Southland Regional AOR), DAMLS (Desert Area MLS),CRMLS (California Regional MLS), i-Tech MLS (Glendale AOR/Pasadena Foothills AOR) and VCRDS (VenturaCounty Regional Data Share).