712 Pacific St, Santa Monica, CA 90405
- $2,995,000
- 11
- BD
- 8
- BA
- 5,744
- SqFt









- List Price
- $2,995,000
- MLS#
- 26875323
- Year Built
- 1987
- Bedrooms
- 11
- Bathrooms
- 8
- Living Sq. Ft
- 5,744
- Lot Size
- 5,961
- Days on Market
- 0
- Property Type
- Multifamily
- Style
- Contemporary
- Stories
- 2
Property Description
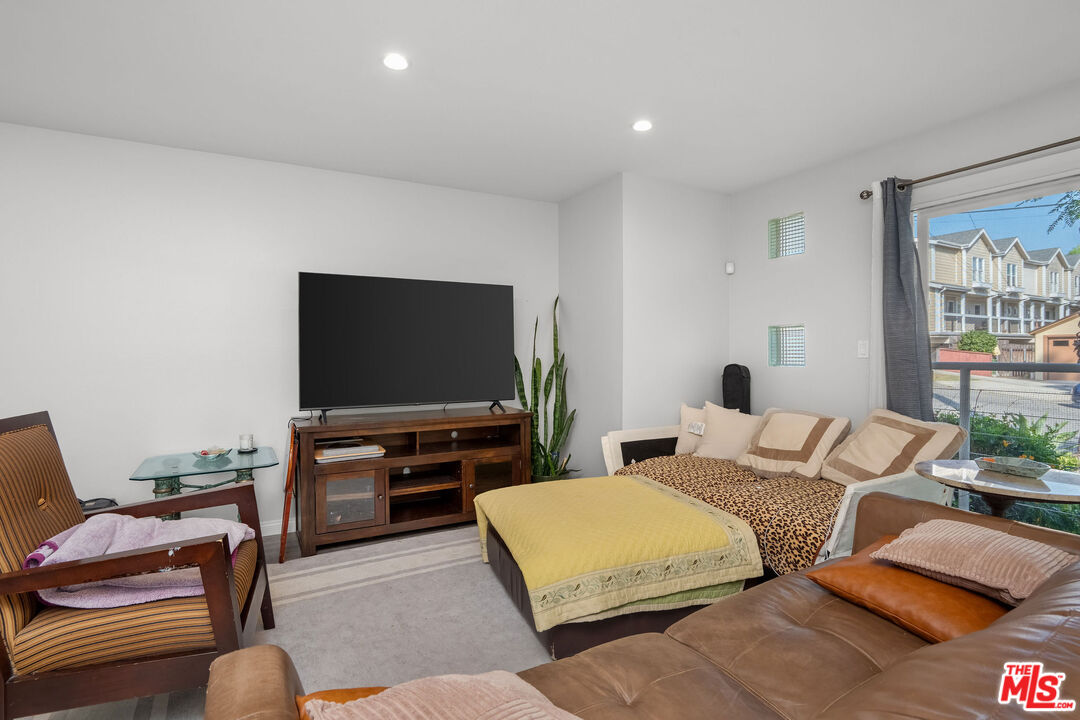
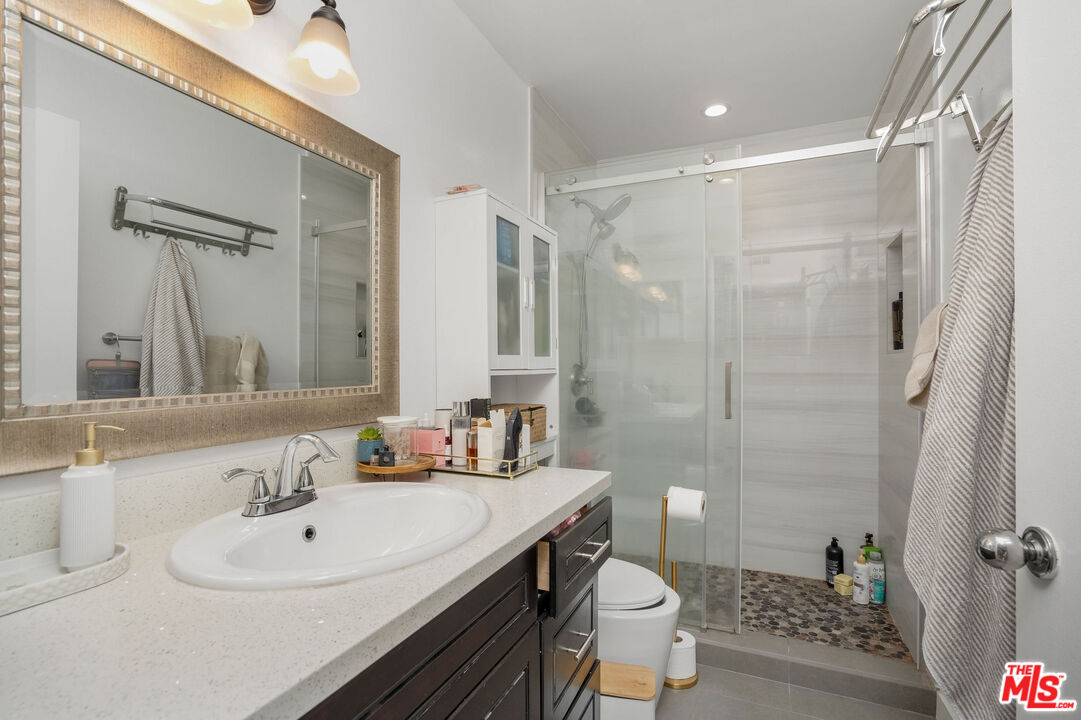
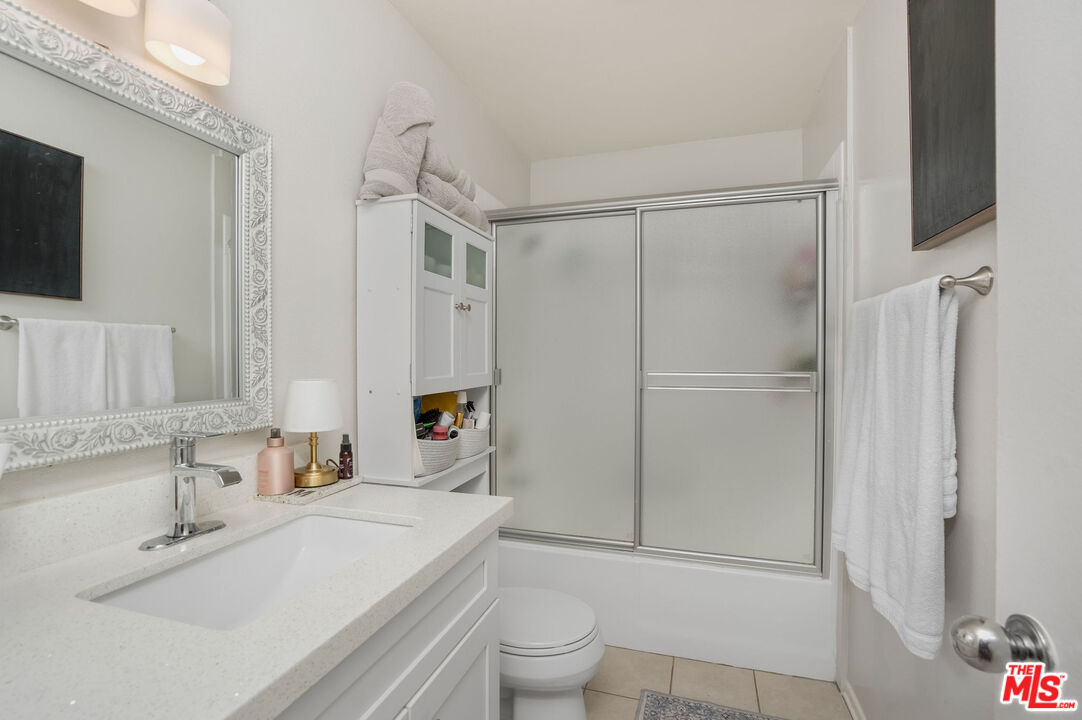
Welcome to 712 Pacific Street in Ocean Park. Built in 1987 and in excellent condition, this well-maintained 4-Unit property offers a compelling combination of lifestyle and investment appeal. All units have been recently remodeled and feature in-unit laundry, central HVAC, private balconies/patios, and convenient side-by-side gated parking. The highly desirable unit mix adds to the property's appeal, while one unit will be delivered vacant, creating the flexibility to owner-occupy or lease it at market rates. Significant capital improvements provide additional peace of mind, including a new flat roof installed in 2023, all-new HVAC systems in every unit installed in 2023/2024, all new windows in 2013, and the completion of all recommended SB 326 work in 2025. The units are not subject to Santa Monica Rent Control. AB 1482 does apply. Close to hip and trendy shops, coffee, and eateries like Cobi's, Cedar One Coffee Bar, Local Kitchen + Wine Bar, Thyme Bakery, Bob's Market, and Trader Joe's. Also, not far from SMC, UCLA, LMU, and OTIS College of Design. And when it's time to trade the spreadsheets for some sunshine, the world-famous Strand bike path is just a short ride away. Invest confidently in the Ocean Park lifestyle with a 4-Unit property that feels as relaxed and effortlessly cool as the neighborhood itself. With its vibrant beach-town energy, cool ocean breezes, and coveted coastal marine layers, 712 Pacific Street offers an outstanding combination of lifestyle appeal, quality improvements, flexibility, and investment potential.
/u.realgeeks.media/stevenfoonberg/logo24header2.png)
Additional Information
- Other Buildings
- None
- Bedroom Features
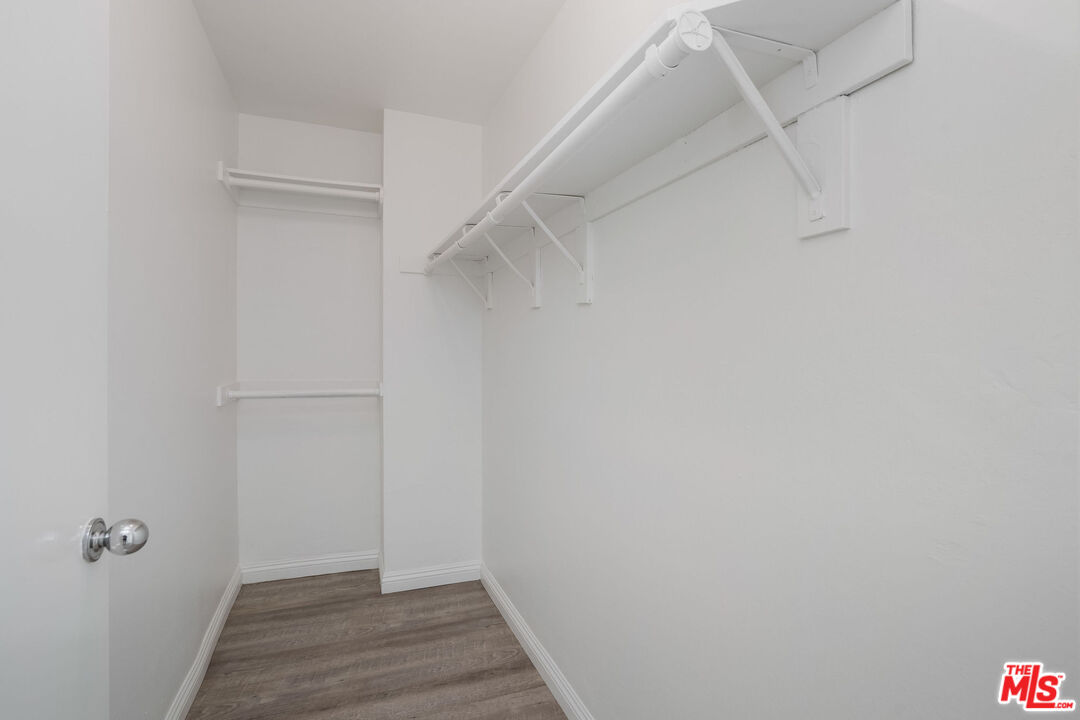
- Primary Bedroom, Primary Suite, WalkInCloset
- Kitchen Features
- Remodeled
- Pool Description
- None
- Heat
- Central
- Cooling
- Central
- View
- None
- Exterior Construction
- Stucco
- Number of Cars in Garage
- Assigned, Subterr Side by Side, Gated, Garage
- Garage Spaces Total
- 9
Mortgage Calculator
Courtesy of Compass, Scott Price - CA DRE#01418572
The information being provided by CARETS (CLAW, CRISNet MLS, DAMLS, CRMLS, i-Tech MLS, and/or VCRDS)is for the visitor's personal, non-commercial use and may not be used for any purpose other than to identifyprospective properties visitor may be interested in purchasing.Any information relating to a property referenced on this web site comes from the Internet Data Exchange (IDX)program of CARETS. This web site may reference real estate listing(s) held by a brokerage firm other than thebroker and/or agent who owns this web site.The accuracy of all information, regardless of source, including but not limited to square footages and lot sizes, isdeemed reliable but not guaranteed and should be personally verified through personal inspection by and/or withthe appropriate professionals. The data contained herein is copyrighted by CARETS, CLAW, CRISNet MLS,DAMLS, CRMLS, i-Tech MLS and/or VCRDS and is protected by all applicable copyright laws. Any disseminationof this information is in violation of copyright laws and is strictly prohibited.CARETS, California Real Estate Technology Services, is a consolidated MLS property listing data feed comprisedof CLAW (Combined LA/Westside MLS), CRISNet MLS (Southland Regional AOR), DAMLS (Desert Area MLS),CRMLS (California Regional MLS), i-Tech MLS (Glendale AOR/Pasadena Foothills AOR) and VCRDS (VenturaCounty Regional Data Share).