447 N Doheny Dr Unit 104, Beverly Hills, CA 90210
- $1,695,000
- 2
- BD
- 3
- BA
- 1,949
- SqFt







- List Price
- $1,695,000
- MLS#
- 26875153
- Year Built
- 2009
- Bedrooms
- 2
- Bathrooms
- 3
- Living Sq. Ft
- 1,949
- Lot Size
- 20,941
- Days on Market
- 0
- Property Type
- Condo
- Style
- Modern
- Stories
- 5
Property Description
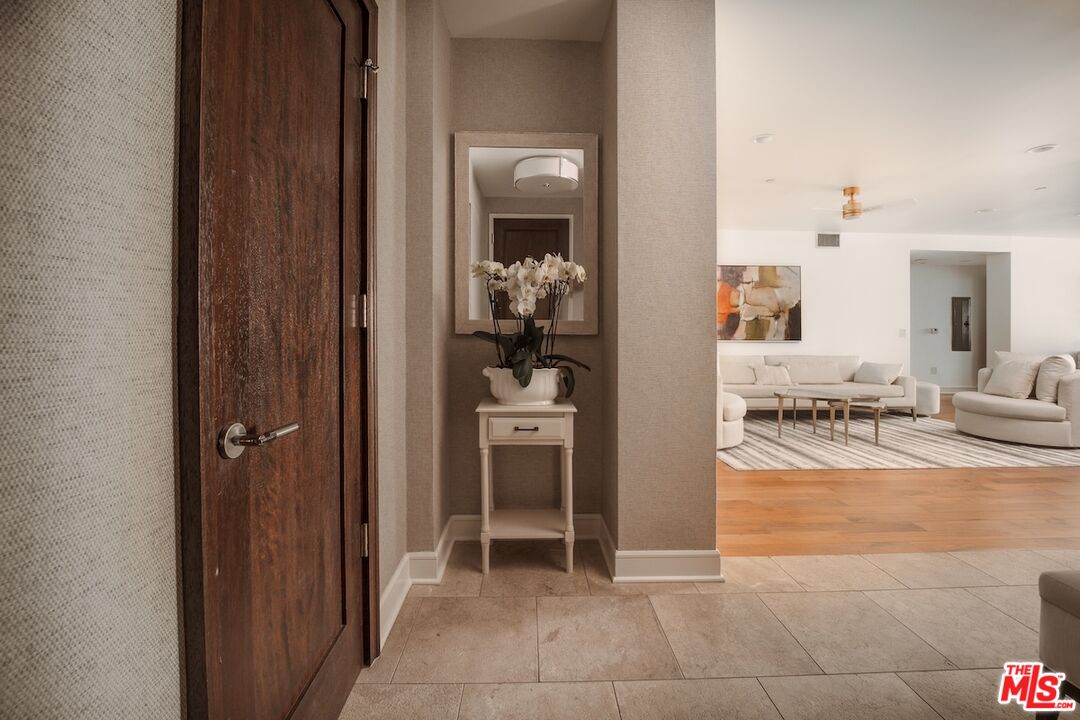
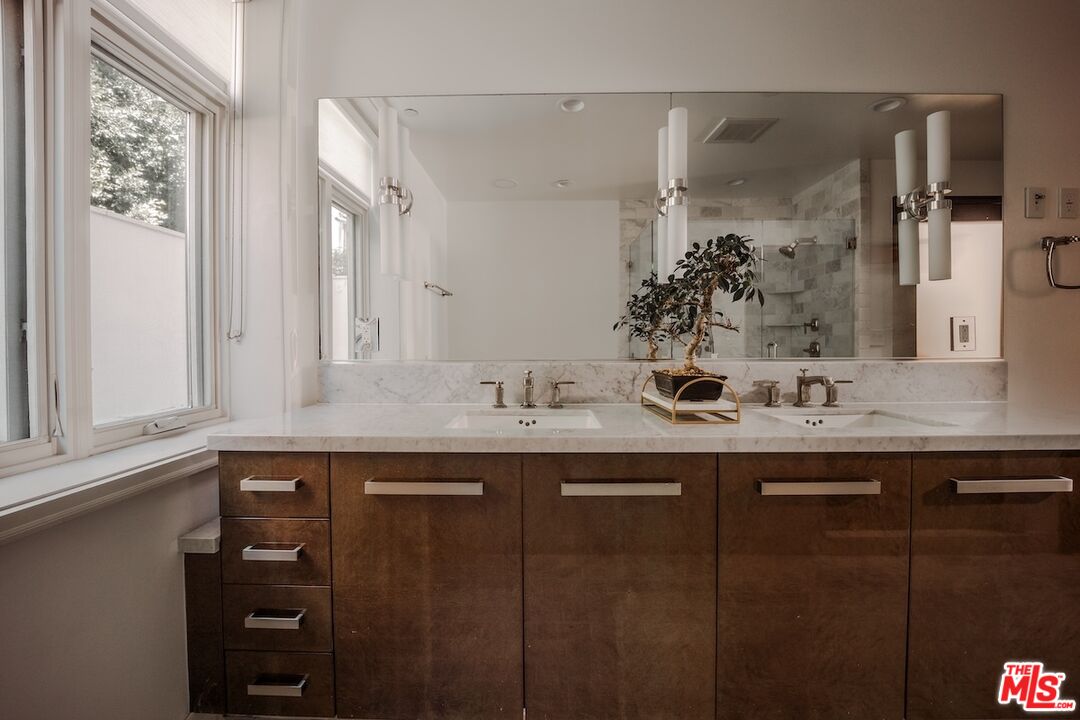
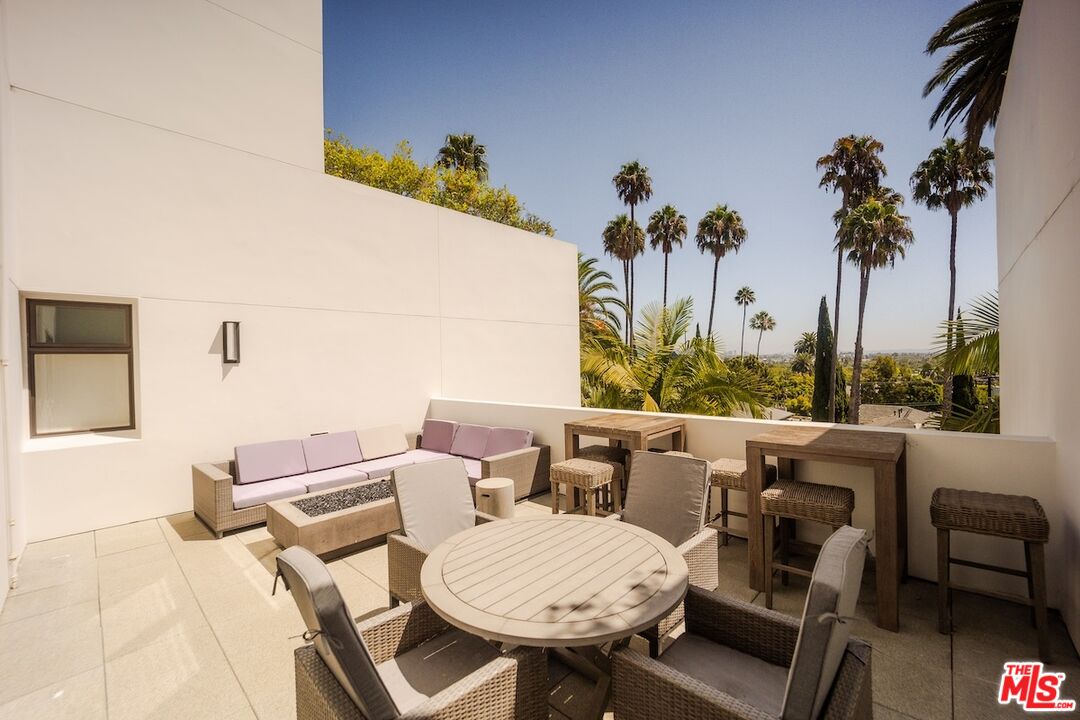
A coveted address within one of Beverly Hills' premier newer luxury concierge buildings. This nearly 2,000 square foot residence occupies a convenient first-floor location, offering 2 bedrooms and 2.5 baths. Beyond the entryway, the main living area unfolds into a large living space that flows seamlessly between the dining area and kitchen. Brushed walnut and limestone floors anchor the space, complemented by a limestone fireplace rising from floor to ceiling. The kitchen is outfitted with Viking stainless steel appliances, granite counters, and high-gloss Italian burled walnut and sycamore cabinetry, a chef's kitchen in both form and function. A sunlit office nook sits just off the kitchen, ready to serve as a home workspace or converted into a large pantry. The primary suite is a retreat unto itself: a private sitting area, dual walk-in closets, and an attached terrace for outdoor living. Its ensuite bath is finished in marble, with dual vanities, a soaking tub, a separate walk-in shower, and a private water closet. The residence is further appointed with in-unit laundry, two side-by-side secured parking spaces with EV charging, and a dedicated storage unit. Building amenities elevate daily living: a concierge-attended lobby staffed seven days a week, a media room with catering kitchen, a fully equipped fitness center opening onto a club terrace, and a rooftop lounge on the fourth floor with a gas fire pit and city views. Moments from some of the most celebrated shopping and dining, along with the neighborhood convenience of Bristol Farms, place world-class boutiques and standout restaurants within reach.
/u.realgeeks.media/stevenfoonberg/logo24header2.png)
Additional Information
- Frequency
- Monthly
- Association Amenities
- Fitness Center, Controlled Access, Concierge, Guest Parking, Other, Security, Elevator, Rec Multipurpose Rm
- Pool Description
- None
- Heat
- Central
- Cooling
- Air Conditioning, Central
- View
- None
- Number of Cars in Garage
- Controlled Entrance, Assigned, Auto Driveway Gate, Gated Underground, Parking for Guests, Side By Side
Mortgage Calculator
Courtesy of Carolwood Estates, Anna Marie Simpliciano - CA DRE#01830871
The information being provided by CARETS (CLAW, CRISNet MLS, DAMLS, CRMLS, i-Tech MLS, and/or VCRDS)is for the visitor's personal, non-commercial use and may not be used for any purpose other than to identifyprospective properties visitor may be interested in purchasing.Any information relating to a property referenced on this web site comes from the Internet Data Exchange (IDX)program of CARETS. This web site may reference real estate listing(s) held by a brokerage firm other than thebroker and/or agent who owns this web site.The accuracy of all information, regardless of source, including but not limited to square footages and lot sizes, isdeemed reliable but not guaranteed and should be personally verified through personal inspection by and/or withthe appropriate professionals. The data contained herein is copyrighted by CARETS, CLAW, CRISNet MLS,DAMLS, CRMLS, i-Tech MLS and/or VCRDS and is protected by all applicable copyright laws. Any disseminationof this information is in violation of copyright laws and is strictly prohibited.CARETS, California Real Estate Technology Services, is a consolidated MLS property listing data feed comprisedof CLAW (Combined LA/Westside MLS), CRISNet MLS (Southland Regional AOR), DAMLS (Desert Area MLS),CRMLS (California Regional MLS), i-Tech MLS (Glendale AOR/Pasadena Foothills AOR) and VCRDS (VenturaCounty Regional Data Share).