5963 Philip Ave, Malibu, CA 90265
- $20,000,000
- 5
- BD
- 8
- BA
- 10,300
- SqFt






- List Price
- $20,000,000
- MLS#
- 26874985
- Year Built
- 2015
- Bedrooms
- 5
- Bathrooms
- 8
- Living Sq. Ft
- 10,300
- Lot Size
- 104,278
- Days on Market
- 1
- Property Type
- Single Family Residential
- Style
- Modern
- Stories
- 2
Property Description
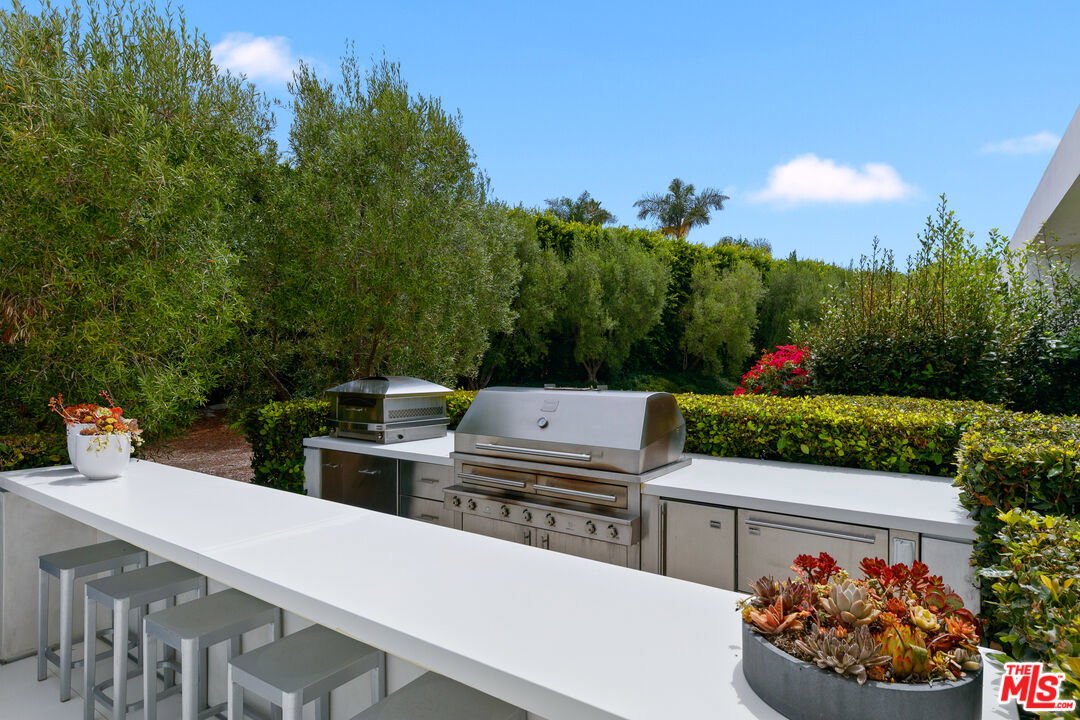
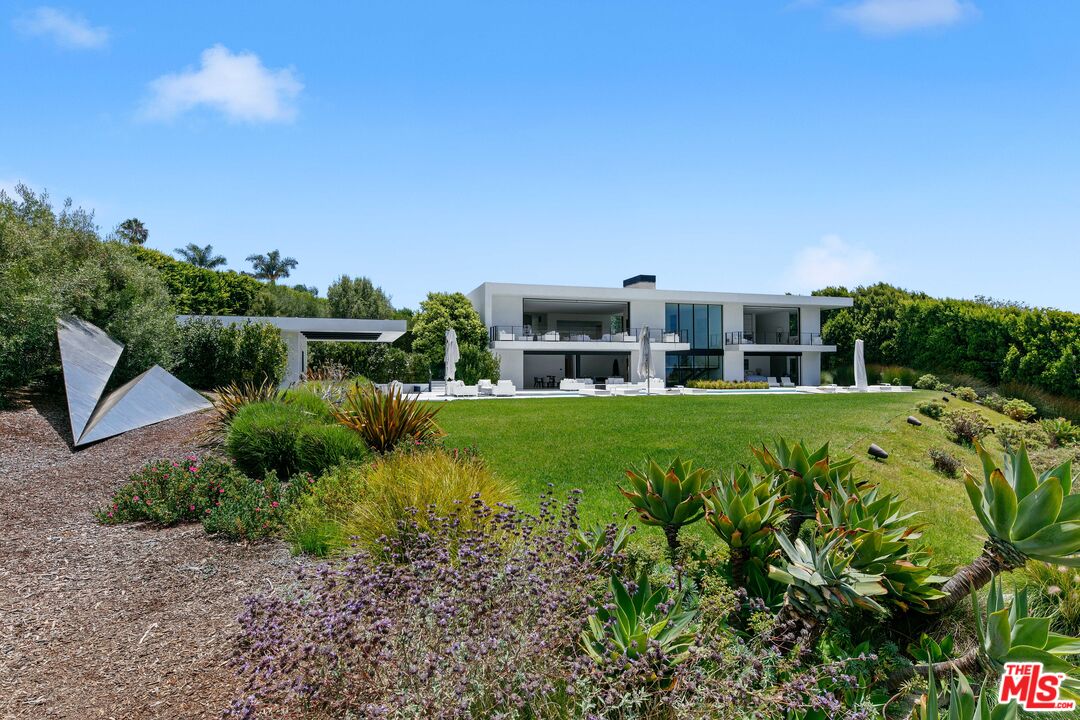
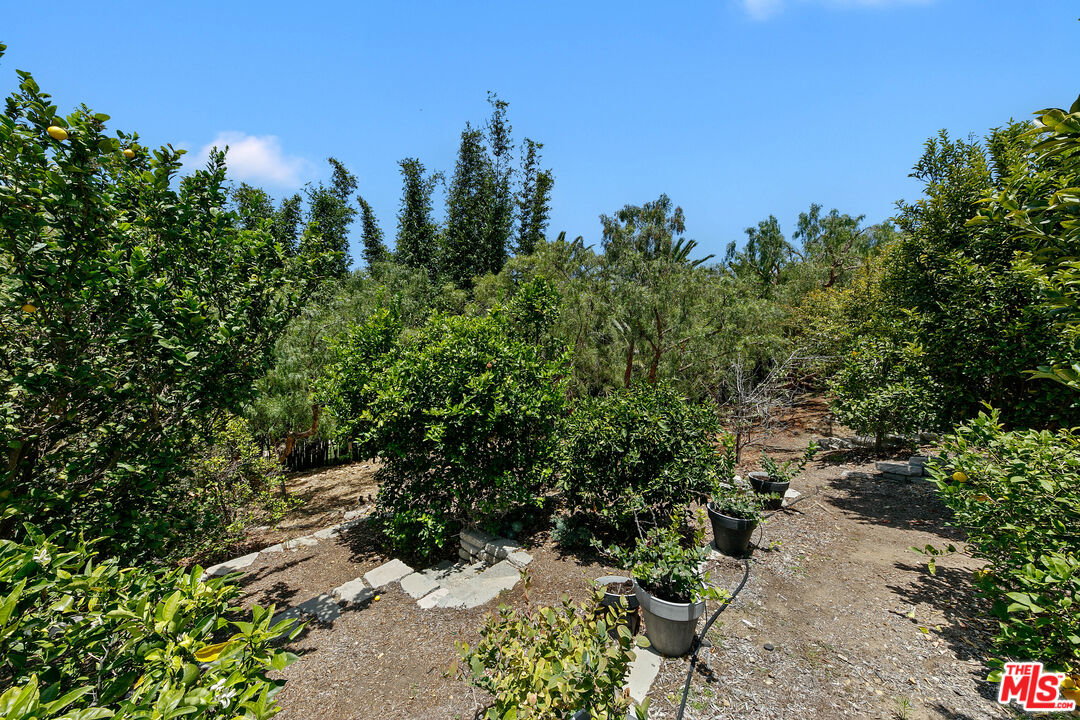
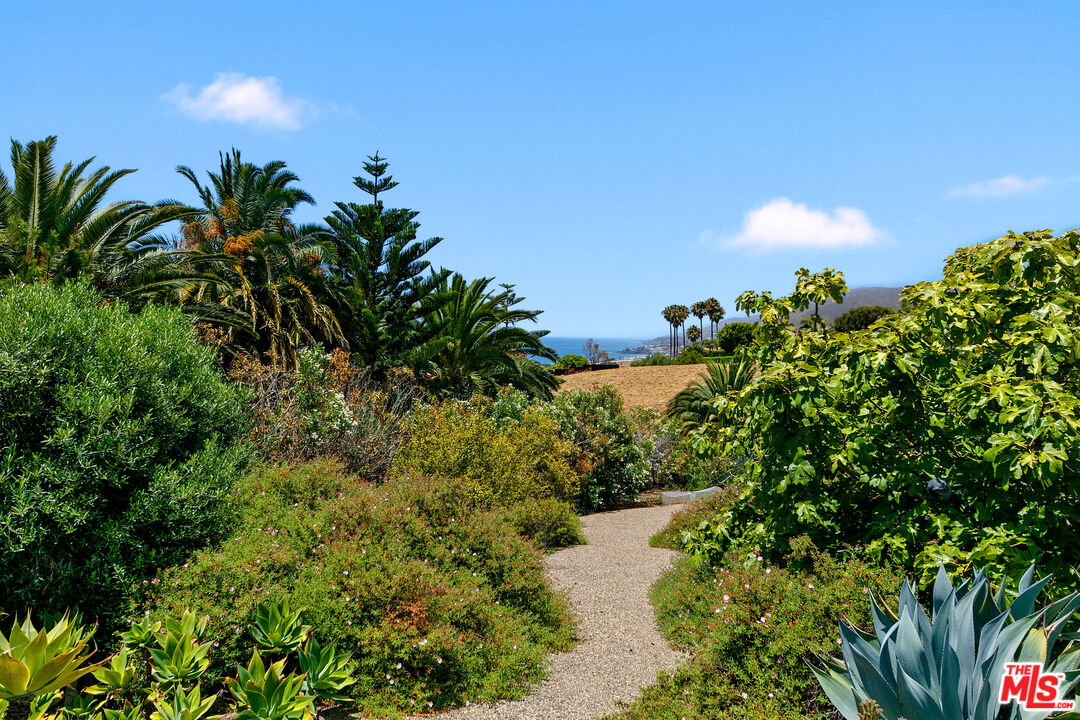
Perched in coveted Malibu Park and capturing sweeping up-coast ocean and sunset views, this extraordinary private estate spans approximately 10,300 square feet on 2.4 flat, usable acres behind private gates. The five-bedroom, eight-bath main residence is complemented by two detached guest suites, offering exceptional flexibility for family, staff, or visitors. Designed for both grand entertaining and everyday luxury, the home features a chef's kitchen with a dedicated chef's pantry, a home theater, and seamless indoor-outdoor flow that frames the coastline at every turn. Car enthusiasts and collectors will appreciate the exceptional garage offering: a three-car garage plus a separate two-car garage with its own bathroom, both configured to accommodate car lifts for expanded storage. Recently constructed and meticulously maintained, the home was built with the highest-end materials, appliances, and technology throughout. Outside, the resort-style 65-foot pool and spa anchor a private oasis, complete with a pool house for effortless poolside living. A private orchard adds a rare touch of serenity and self-sufficiency, while the fully gated grounds and mature landscaping ensure total privacy. Coastal luxury, scale, and seclusion rarely found together in Malibu.
/u.realgeeks.media/stevenfoonberg/logo24header2.png)
Additional Information
- Lot Description
- Back Yard, Fenced, Fenced Yard, Front Yard, Landscaped, Horse Property, Lawn, Yard
- Other Buildings
- Accessory Bldgs, Pool House, Shed(s), GuestHouse
- Pool
- Yes
- Pool Description
- In Ground, Lap Pool, Heated And Filtered, Pool Cover, Salt/Saline
- Spa
- Yes
- Heat
- Forced Air
- Cooling
- Air Conditioning
- View
- Ocean
- Number of Cars in Garage
- Air Conditioned Garage, Attached, Detached, Parking for Guests, Parking for Guests - Onsite, Parking Space, Garage - 4+ Car, Private Garage
- Garage Spaces Total
- 5
Mortgage Calculator
Courtesy of Sotheby's International Realty, Joshua Spiegel - CA DRE#01861803
The information being provided by CARETS (CLAW, CRISNet MLS, DAMLS, CRMLS, i-Tech MLS, and/or VCRDS)is for the visitor's personal, non-commercial use and may not be used for any purpose other than to identifyprospective properties visitor may be interested in purchasing.Any information relating to a property referenced on this web site comes from the Internet Data Exchange (IDX)program of CARETS. This web site may reference real estate listing(s) held by a brokerage firm other than thebroker and/or agent who owns this web site.The accuracy of all information, regardless of source, including but not limited to square footages and lot sizes, isdeemed reliable but not guaranteed and should be personally verified through personal inspection by and/or withthe appropriate professionals. The data contained herein is copyrighted by CARETS, CLAW, CRISNet MLS,DAMLS, CRMLS, i-Tech MLS and/or VCRDS and is protected by all applicable copyright laws. Any disseminationof this information is in violation of copyright laws and is strictly prohibited.CARETS, California Real Estate Technology Services, is a consolidated MLS property listing data feed comprisedof CLAW (Combined LA/Westside MLS), CRISNet MLS (Southland Regional AOR), DAMLS (Desert Area MLS),CRMLS (California Regional MLS), i-Tech MLS (Glendale AOR/Pasadena Foothills AOR) and VCRDS (VenturaCounty Regional Data Share).