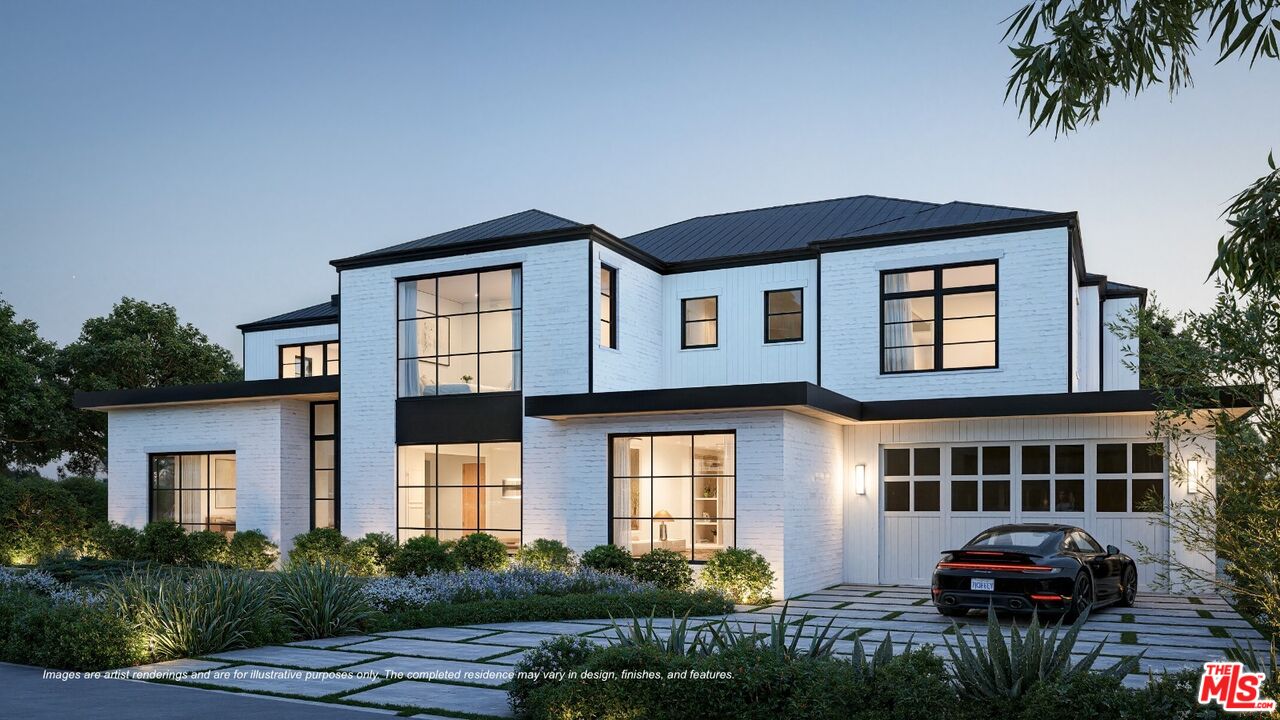
990 Corsica Dr, Pacific Palisades, CA 90272
- $16,900,000
- 7
- BD
- 10
- BA
- 10,221
- SqFt

- List Price
- $16,900,000
- MLS#
- 26873749
- Year Built
- 2026
- Bedrooms
- 7
- Bathrooms
- 10
- Living Sq. Ft
- 10,221
- Lot Size
- 14,695
- Lot Location
- Corner Lot
- Days on Market
- 67
- Property Type
- Single Family Residential
- Style
- Contemporary
- Stories
- 3
Property Description
An exceptional opportunity in the coveted Lower Riviera, this newly constructed estate is offered at a base purchase price in its current stage of construction. Spanning over 10,000 square feet with 7 bedrooms and 10 bathrooms, the residence blends timeless architectural elements with an expansive floor plan designed for both sophisticated entertaining and everyday living. The main level features gracious living and dining spaces, a chef's kitchen with generous pantry, breakfast area, family room with wet bar, private study, and an ensuite bedroom. Upstairs, five ensuite bedrooms include a spacious primary retreat with dual dressing areas, fireplace, and private balcony. The lower level offers an impressive collection of lifestyle amenities, including a recreation room with bar, home theater, gym, sauna, steam shower, an additional ensuite bedroom, and flexible wellness spaces. Outside, the grounds are designed for seamless entertaining and relaxation with a pool, spa, and multiple outdoor gathering areas. Currently in the final stages of construction and anticipated to be completed within approximately two months, the residence is being offered in its present condition. The purchase price will be adjusted to reflect the finishes and materials incorporated into the completed home.
/u.realgeeks.media/stevenfoonberg/logo24header2.png)
Additional Information
- Frequency
- Annually
- Association Amenities
- None
- Other Buildings
- None
- Bedroom Features
- Main Floor Bedroom, WalkInCloset, Primary Suite
- Kitchen Features
- Island, Pantry, Open to Family Room
- Pool
- Yes
- Pool Description
- In Ground
- Spa
- Yes
- Heat
- Central, Fireplace
- Cooling
- Air Conditioning
- View
- Tree Top
- Number of Cars in Garage
- Driveway, Garage - 2 Car
- Garage Spaces Total
- 2
- Water
- Public
- School District
- Los Angeles Unified
How much is your home worth?
Find out now.
Mortgage Calculator
Courtesy of Compass, Shirli Depas - CA DRE#02000171
The information being provided by CARETS (CLAW, CRISNet MLS, DAMLS, CRMLS, i-Tech MLS, and/or VCRDS)is for the visitor's personal, non-commercial use and may not be used for any purpose other than to identifyprospective properties visitor may be interested in purchasing.Any information relating to a property referenced on this web site comes from the Internet Data Exchange (IDX)program of CARETS. This web site may reference real estate listing(s) held by a brokerage firm other than thebroker and/or agent who owns this web site.The accuracy of all information, regardless of source, including but not limited to square footages and lot sizes, isdeemed reliable but not guaranteed and should be personally verified through personal inspection by and/or withthe appropriate professionals. The data contained herein is copyrighted by CARETS, CLAW, CRISNet MLS,DAMLS, CRMLS, i-Tech MLS and/or VCRDS and is protected by all applicable copyright laws. Any disseminationof this information is in violation of copyright laws and is strictly prohibited.CARETS, California Real Estate Technology Services, is a consolidated MLS property listing data feed comprisedof CLAW (Combined LA/Westside MLS), CRISNet MLS (Southland Regional AOR), DAMLS (Desert Area MLS),CRMLS (California Regional MLS), i-Tech MLS (Glendale AOR/Pasadena Foothills AOR) and VCRDS (VenturaCounty Regional Data Share).