811 19th St Unit 3, Santa Monica, CA 90403
- $1,750,000
- 2
- BD
- 3
- BA
- 1,422
- SqFt







- List Price
- $1,750,000
- MLS#
- 26873165
- Year Built
- 2013
- Bedrooms
- 2
- Bathrooms
- 3
- Living Sq. Ft
- 1,422
- Lot Size
- 8,015
- Days on Market
- 1
- Property Type
- Condo
- Style
- Architectural
- Stories
- 2
Property Description
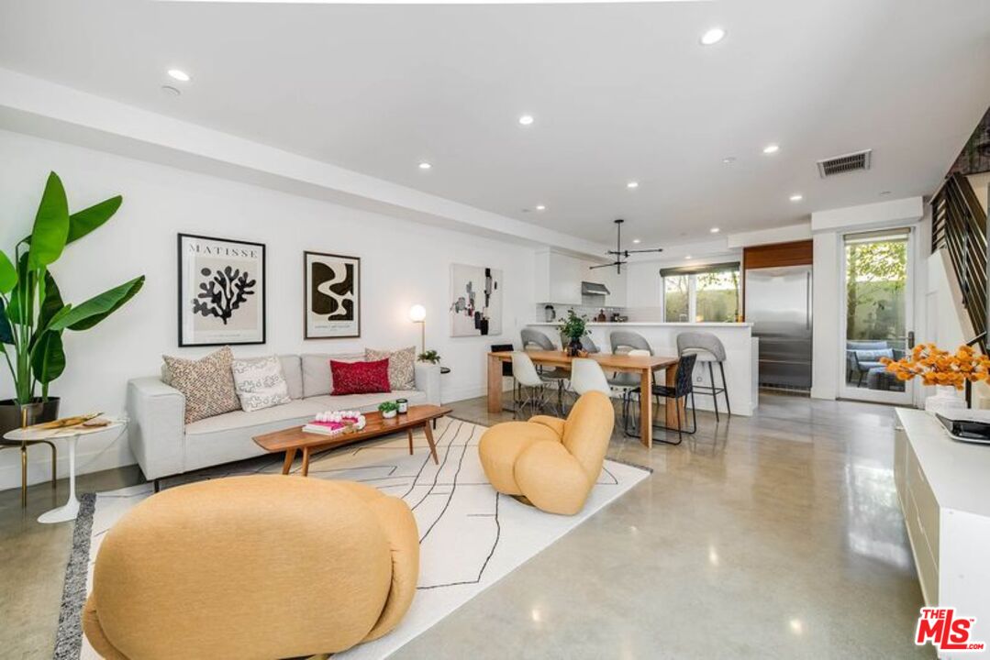
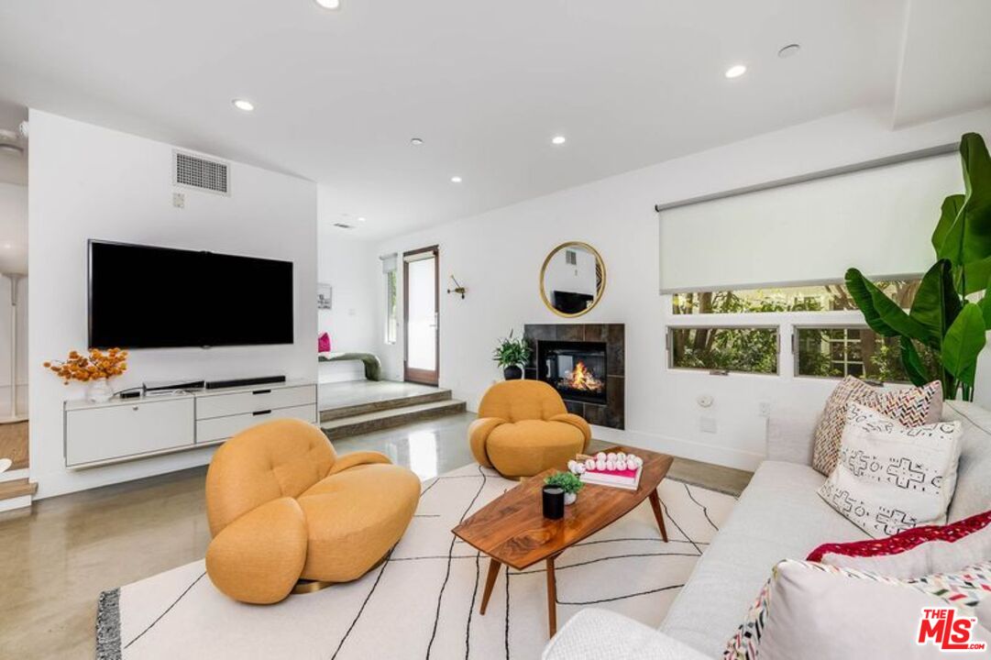
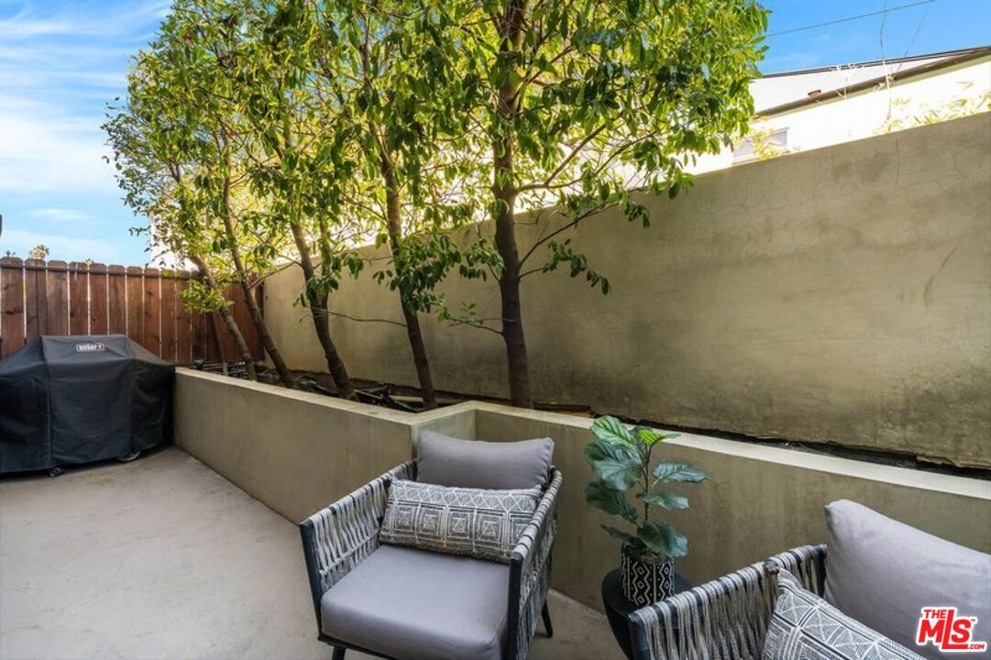
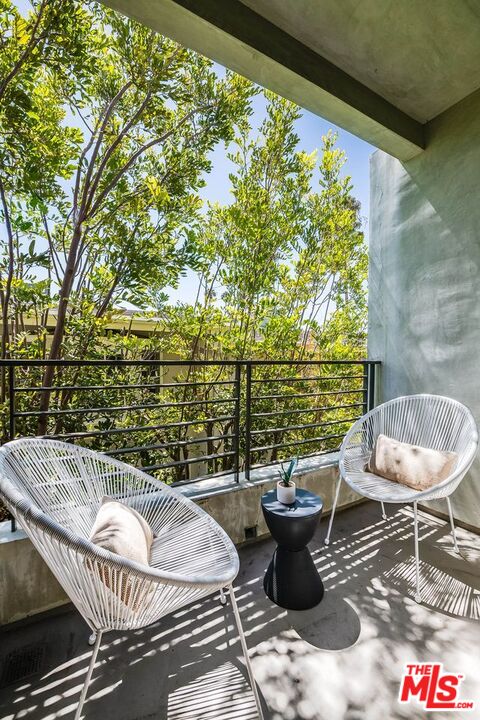
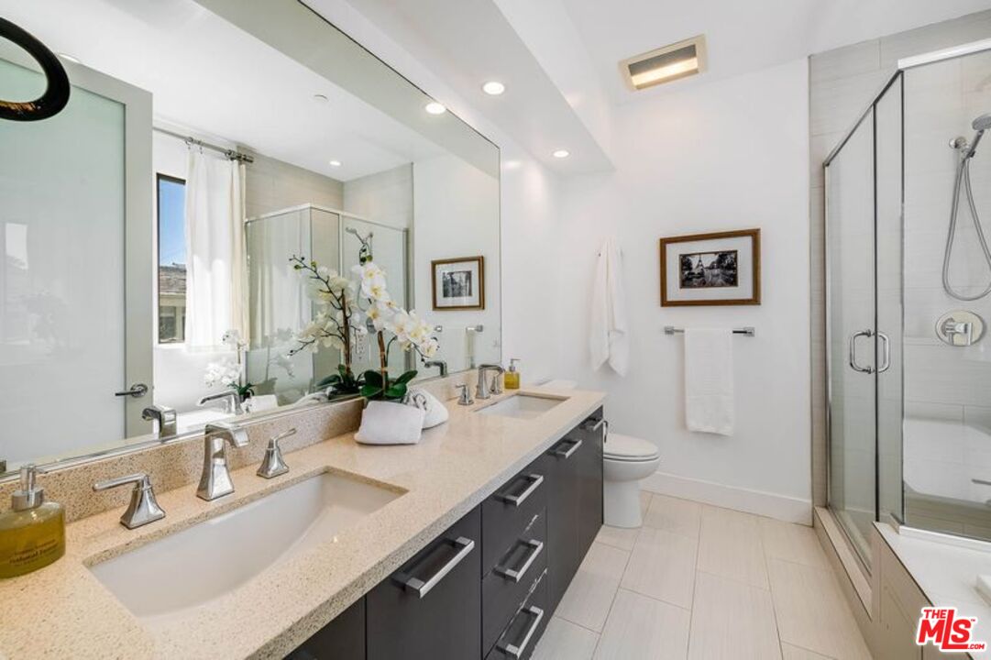
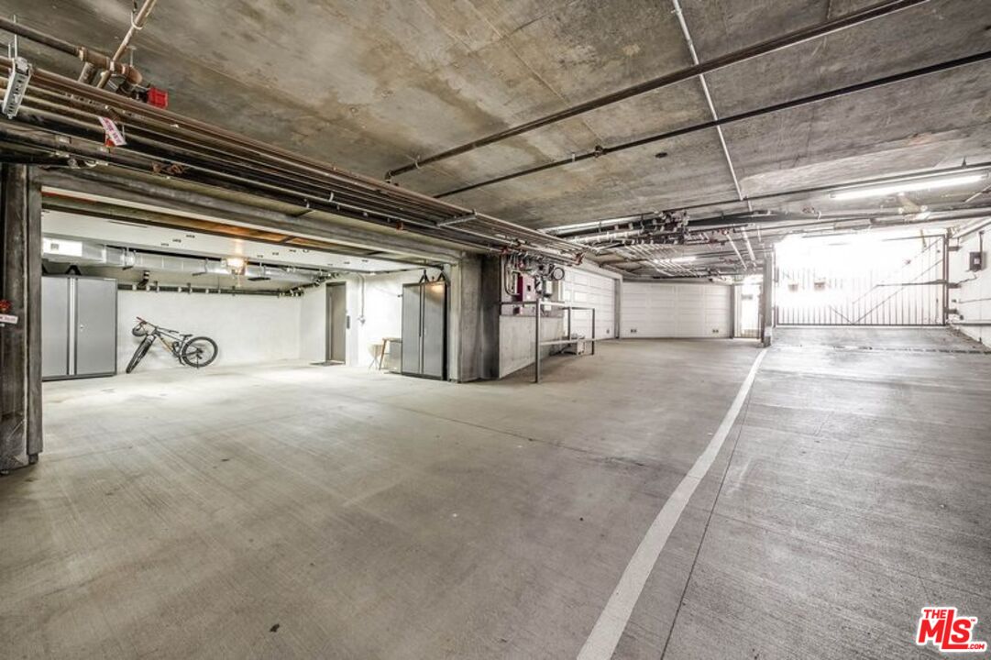
Located just steps from Montana Avenue, this stunning Architectural condo (2013 build) seamlessly blends sophisticated style, amazing indoor-outdoor living, and functional spaces. Highlights of this open floor plan include a living room with fireplace, devoted dining room space, polished concrete flooring, and a gorgeous, updated kitchen (redone by current owner) with Quartz counter tops, new cabinetry, Subway tiled backsplash, Liebherr built-in refrigerator and a Bertazzoni range/stove. Enjoy dinner or a glass of wine on the private and peaceful back patio off the kitchen. Wood stair case with iron railings leads up to a Primary suite with walk-in closet, a private balcony, and a spa-like bathroom with dual sinks and separate shower and tub. The large roof top deck is ideal for entertaining guests and boasts peak-a-boo ocean views, with enough space for multiple seating areas. Private 2 car direct access garage provides security and storage space. Extremely coveted location is in Franklin School District and a very short distance from the best dining and shopping that trendy Montana Ave has to offer.
/u.realgeeks.media/stevenfoonberg/logo24header2.png)
Additional Information
- Frequency
- Monthly
- Association Amenities
- Controlled Access
- Pool Description
- None
- Heat
- Central
- Cooling
- Central
- View
- Tree Top, Ocean, Peek-A-Boo
- Number of Cars in Garage
- Direct Entrance, Garage - 2 Car
Mortgage Calculator
Courtesy of Compass, Austin Brunkhorst - CA DRE#01823513
The information being provided by CARETS (CLAW, CRISNet MLS, DAMLS, CRMLS, i-Tech MLS, and/or VCRDS)is for the visitor's personal, non-commercial use and may not be used for any purpose other than to identifyprospective properties visitor may be interested in purchasing.Any information relating to a property referenced on this web site comes from the Internet Data Exchange (IDX)program of CARETS. This web site may reference real estate listing(s) held by a brokerage firm other than thebroker and/or agent who owns this web site.The accuracy of all information, regardless of source, including but not limited to square footages and lot sizes, isdeemed reliable but not guaranteed and should be personally verified through personal inspection by and/or withthe appropriate professionals. The data contained herein is copyrighted by CARETS, CLAW, CRISNet MLS,DAMLS, CRMLS, i-Tech MLS and/or VCRDS and is protected by all applicable copyright laws. Any disseminationof this information is in violation of copyright laws and is strictly prohibited.CARETS, California Real Estate Technology Services, is a consolidated MLS property listing data feed comprisedof CLAW (Combined LA/Westside MLS), CRISNet MLS (Southland Regional AOR), DAMLS (Desert Area MLS),CRMLS (California Regional MLS), i-Tech MLS (Glendale AOR/Pasadena Foothills AOR) and VCRDS (VenturaCounty Regional Data Share).