801 Ocean Ave Unit 206, Santa Monica, CA 90403
- $2,150,000
- 2
- BD
- 3
- BA
- 1,772
- SqFt













- List Price
- $2,150,000
- MLS#
- 26871359
- Year Built
- 1977
- Bedrooms
- 2
- Bathrooms
- 3
- Living Sq. Ft
- 1,772
- Lot Size
- 22,490
- Days on Market
- 1
- Property Type
- Condo
- Style
- Architectural
Property Description
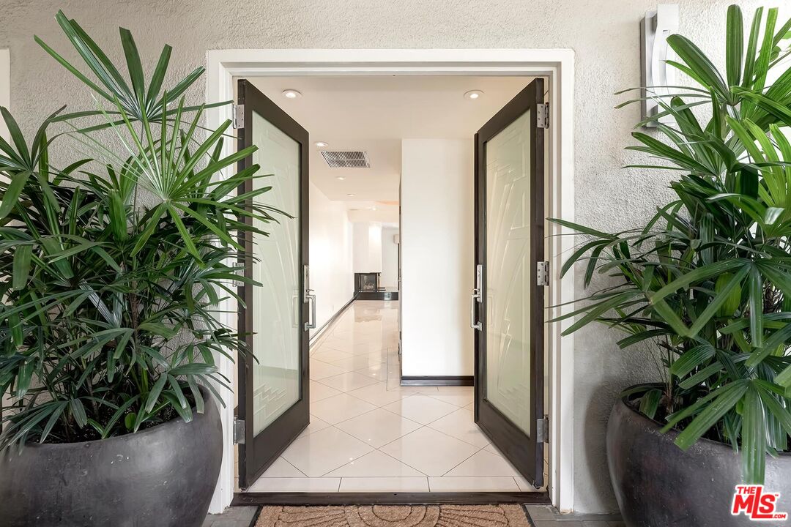
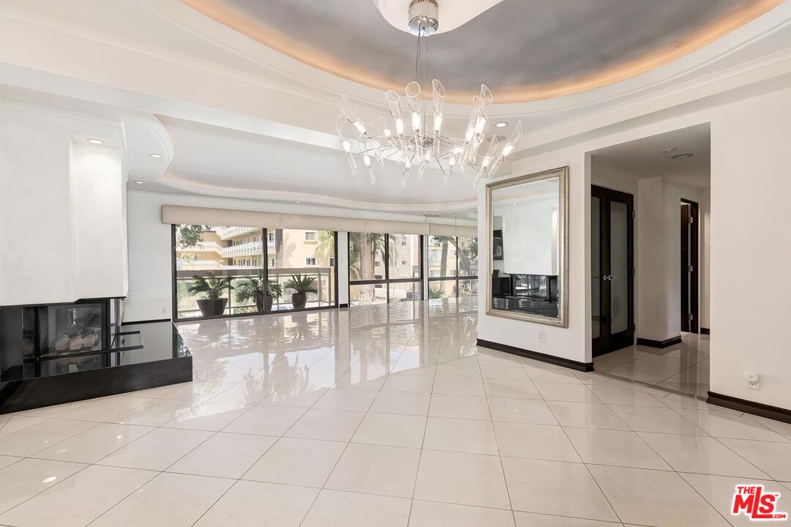
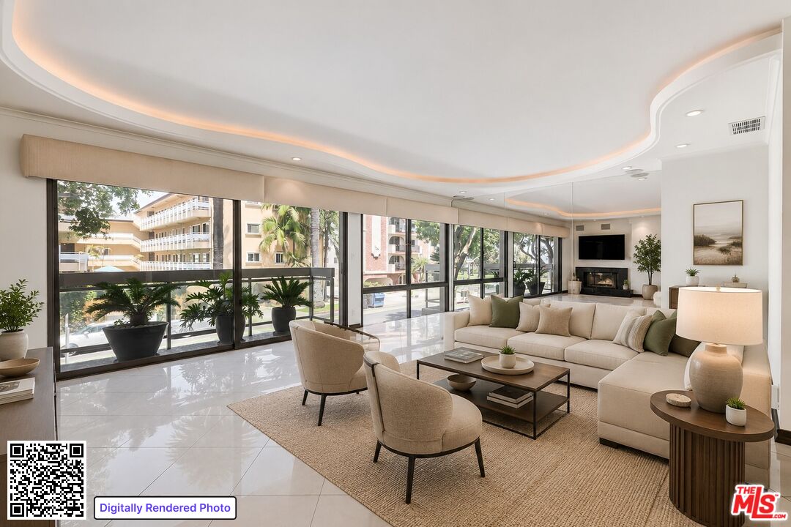
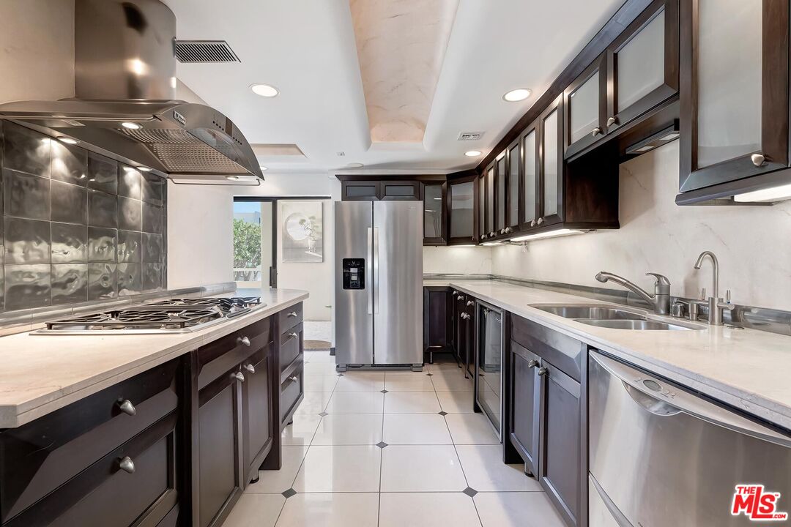
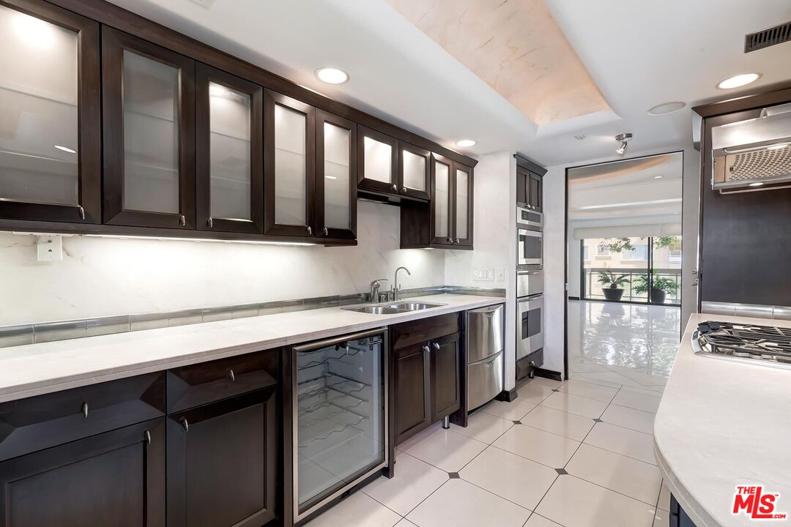
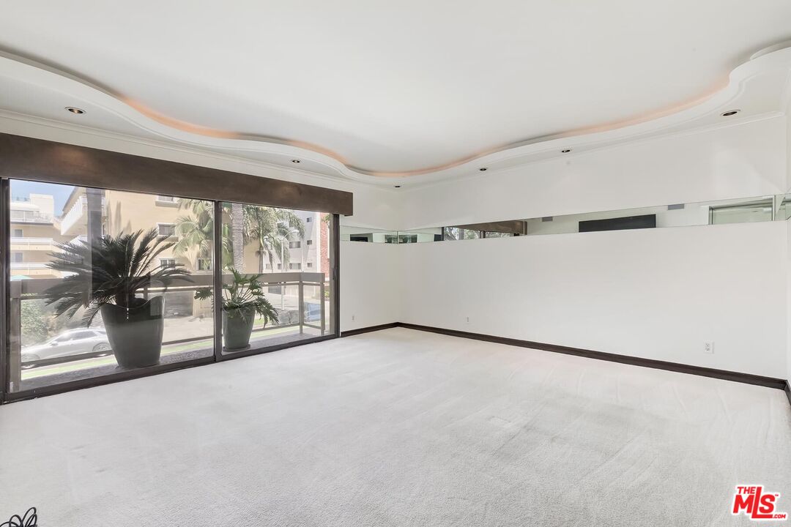
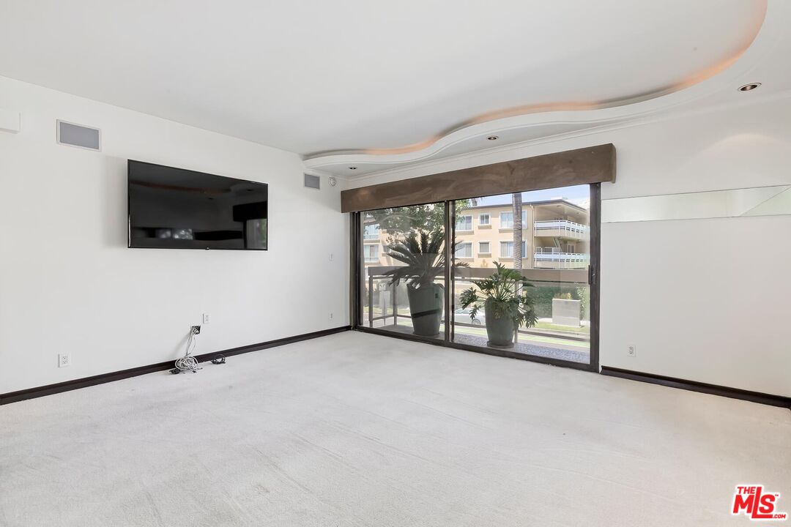
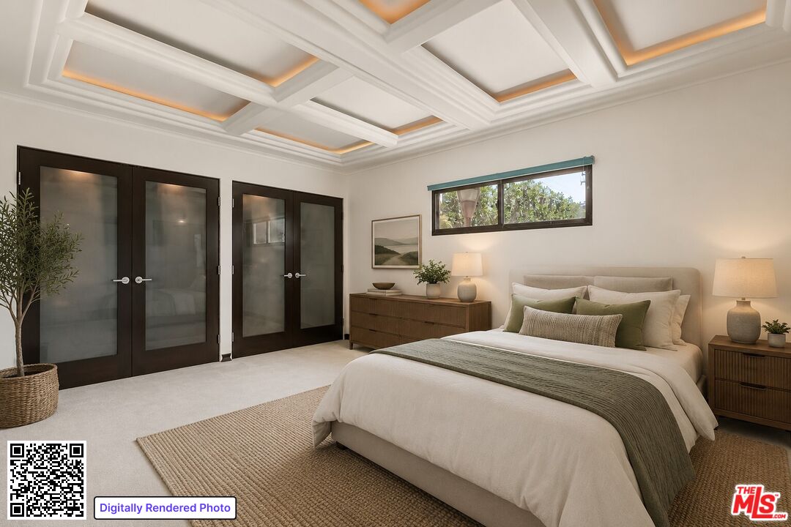
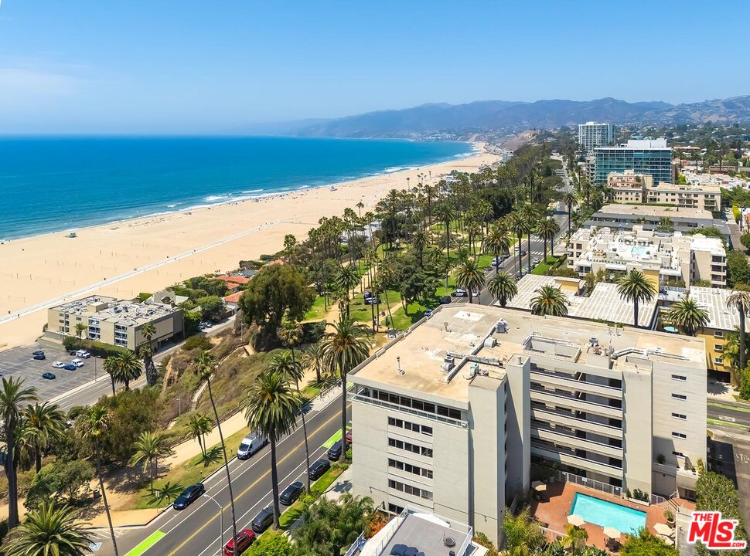
Showcasing sophisticated contemporary design and meticulous attention to detail, this beautifully appointed 2-bedroom, 3-bath residence at 801 Ocean Avenue #206 offers an exceptional Santa Monica coastal lifestyle. Spanning approximately 1,772 square feet, the open and airy floor plan features two spacious en-suite bedrooms, expansive entertaining areas, multiple private outdoor spaces, and floor-to-ceiling windows that fill the home with natural light and refreshing ocean breezes. The custom kitchen is designed for both everyday living and entertaining, featuring stainless steel appliances and direct access through glass sliders to an impressive private patio ideal for al fresco dining, relaxing, and hosting guests. The generous primary suite offers dual closets, its own spacious balcony, and a beautifully remodeled bath with Carrara marble countertops, dual sinks, dual shower heads, and a soaking tub. A second en-suite bedroom with ample closet space provides comfort and privacy for family or guests. Residents enjoy the convenience and security of an amenity-rich building with elevator access, swimming pool, spa, BBQ area, fitness studio, and gated subterranean parking. Ideally situated on prestigious Ocean Avenue, directly across from beach access and Palisades Park, and just moments from the boutiques, cafes, restaurants, and entertainment of Montana Avenue, Ocean Avenue, and the Third Street Promenade, this residence combines luxury, space, and one of Santa Monica's most desirable coastal locations.
/u.realgeeks.media/stevenfoonberg/logo24header2.png)
Additional Information
- Frequency
- Monthly
- Association Amenities
- Exercise Room, Fitness Center, Pool, Elevator
- Pool
- Yes
- Pool Description
- Association Pool, Heated And Filtered
- Heat
- Central
- Cooling
- Central
- View
- Ocean, Tree Top
- Number of Cars in Garage
- Subterranean, Subterr Side by Side, Assigned
Mortgage Calculator
Courtesy of Coldwell Banker Realty, Wasim Khoury - CA DRE#02153399
The information being provided by CARETS (CLAW, CRISNet MLS, DAMLS, CRMLS, i-Tech MLS, and/or VCRDS)is for the visitor's personal, non-commercial use and may not be used for any purpose other than to identifyprospective properties visitor may be interested in purchasing.Any information relating to a property referenced on this web site comes from the Internet Data Exchange (IDX)program of CARETS. This web site may reference real estate listing(s) held by a brokerage firm other than thebroker and/or agent who owns this web site.The accuracy of all information, regardless of source, including but not limited to square footages and lot sizes, isdeemed reliable but not guaranteed and should be personally verified through personal inspection by and/or withthe appropriate professionals. The data contained herein is copyrighted by CARETS, CLAW, CRISNet MLS,DAMLS, CRMLS, i-Tech MLS and/or VCRDS and is protected by all applicable copyright laws. Any disseminationof this information is in violation of copyright laws and is strictly prohibited.CARETS, California Real Estate Technology Services, is a consolidated MLS property listing data feed comprisedof CLAW (Combined LA/Westside MLS), CRISNet MLS (Southland Regional AOR), DAMLS (Desert Area MLS),CRMLS (California Regional MLS), i-Tech MLS (Glendale AOR/Pasadena Foothills AOR) and VCRDS (VenturaCounty Regional Data Share).