9000 Cynthia St Unit 306, West Hollywood, CA 90069
- $1,500,000
- 2
- BD
- 2
- BA
- 1,652
- SqFt




- List Price
- $1,500,000
- MLS#
- 26870261
- Year Built
- 1974
- Bedrooms
- 2
- Bathrooms
- 2
- Living Sq. Ft
- 1,652
- Lot Size
- 31,657
- Days on Market
- 7
- Property Type
- Condo
- Style
- Contemporary
Property Description
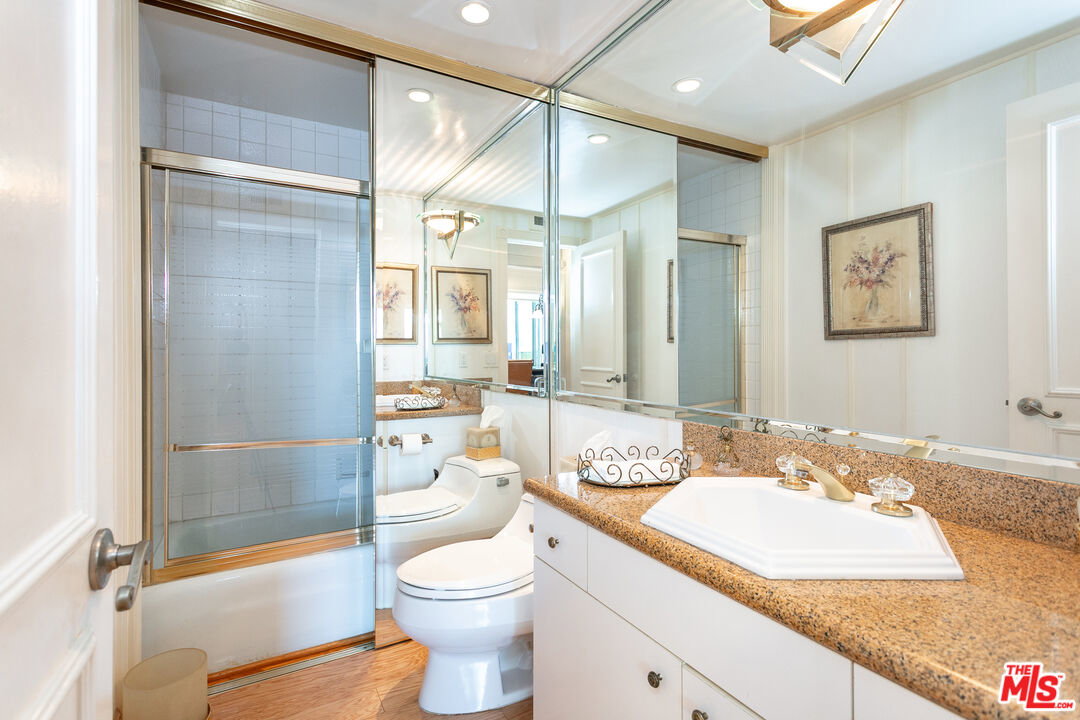
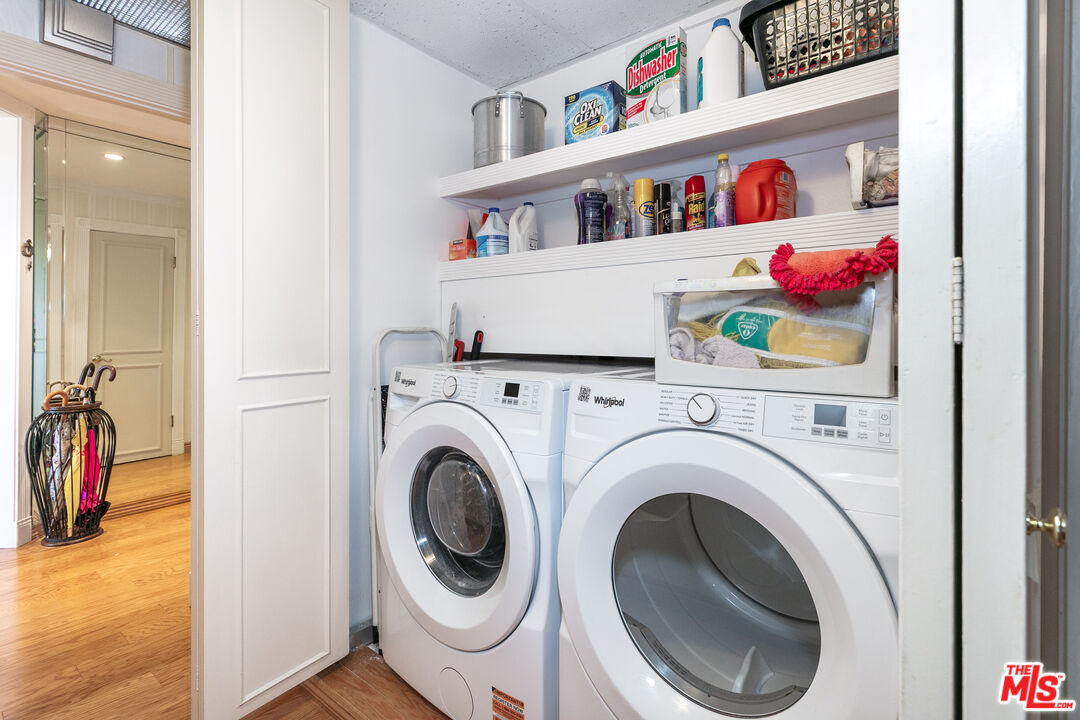
Ideally positioned in one of the best locations within the complex, this beautifully remodeled residence blends clean architectural lines with rich, sophisticated interiors to create an elegant organic-modern aesthetic. From its desirable second-floor, south-facing setting, the home enjoys picturesque views across West Los Angeles, with beautiful morning light and shimmering silhouettes of the Downtown LA skyline at sunset. The gourmet kitchen is thoughtfully appointed with quality appliances, custom cabinetry, elegant marble countertops, and a welcoming breakfast area. The spacious living area serves as the centerpiece of the home, offering an effortless flow for both everyday living and entertaining. Gather around the custom bar, host dinner in the expansive dining area, or step outside to the private balcony and enjoy the surrounding cityscape. The luxurious primary suite offers the ambiance of a boutique hotel, complete with custom window treatments, a spa-inspired bathroom, refined finishes, and an impressive custom-designed walk-in closet. The generously sized secondary bedroom also features a custom closet with abundant storage, while the stylish guest bathroom seamlessly combines functionality with sophisticated design. Additional highlights include European wide-plank flooring, in-unit laundry, garage parking, secured building entry, a community pool, and numerous thoughtful upgrades throughout. Located just one block from Beverly Hills and moments from the renowned shopping, dining, and entertainment of West Hollywood, this residence offers an exceptional combination of style, comfort, location, and convenience.
/u.realgeeks.media/stevenfoonberg/logo24header2.png)
Additional Information
- Frequency
- Monthly
- Association Amenities
- Clubhouse, Sauna
- Pool
- Yes
- Pool Description
- Association Pool, Community
- Spa
- Yes
- Heat
- Central
- Cooling
- Air Conditioning
- View
- City, Green Belt
- Number of Cars in Garage
- Garage
Mortgage Calculator
Courtesy of Citywide Realty Services, Sofya Davidovich - CA DRE#01232184
The information being provided by CARETS (CLAW, CRISNet MLS, DAMLS, CRMLS, i-Tech MLS, and/or VCRDS)is for the visitor's personal, non-commercial use and may not be used for any purpose other than to identifyprospective properties visitor may be interested in purchasing.Any information relating to a property referenced on this web site comes from the Internet Data Exchange (IDX)program of CARETS. This web site may reference real estate listing(s) held by a brokerage firm other than thebroker and/or agent who owns this web site.The accuracy of all information, regardless of source, including but not limited to square footages and lot sizes, isdeemed reliable but not guaranteed and should be personally verified through personal inspection by and/or withthe appropriate professionals. The data contained herein is copyrighted by CARETS, CLAW, CRISNet MLS,DAMLS, CRMLS, i-Tech MLS and/or VCRDS and is protected by all applicable copyright laws. Any disseminationof this information is in violation of copyright laws and is strictly prohibited.CARETS, California Real Estate Technology Services, is a consolidated MLS property listing data feed comprisedof CLAW (Combined LA/Westside MLS), CRISNet MLS (Southland Regional AOR), DAMLS (Desert Area MLS),CRMLS (California Regional MLS), i-Tech MLS (Glendale AOR/Pasadena Foothills AOR) and VCRDS (VenturaCounty Regional Data Share).