5416 Horizon Dr, Malibu, CA 90265
- $4,550,000
- 3
- BD
- 3
- BA
- 3,377
- SqFt











- List Price
- $4,550,000
- MLS#
- 26869783
- Year Built
- 2025
- Bedrooms
- 3
- Bathrooms
- 3
- Living Sq. Ft
- 3,377
- Lot Size
- 62,942
- Days on Market
- 1
- Property Type
- Single Family Residential
- Style
- Architectural
- Stories
- 1
Property Description
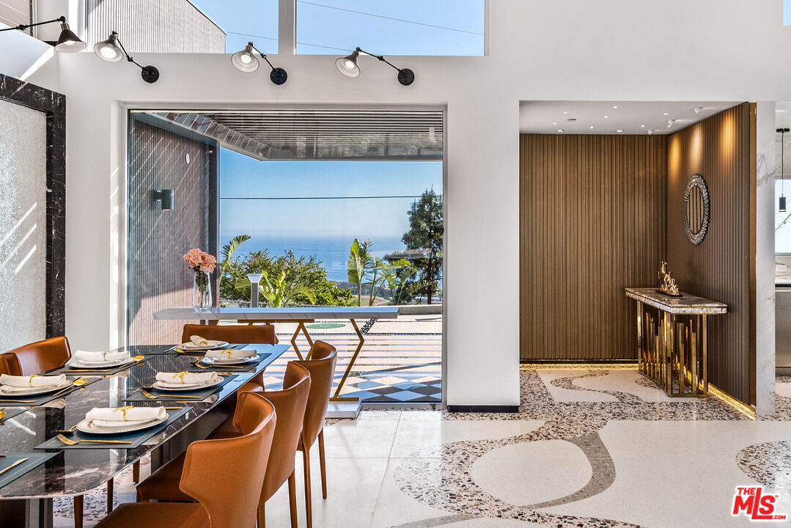
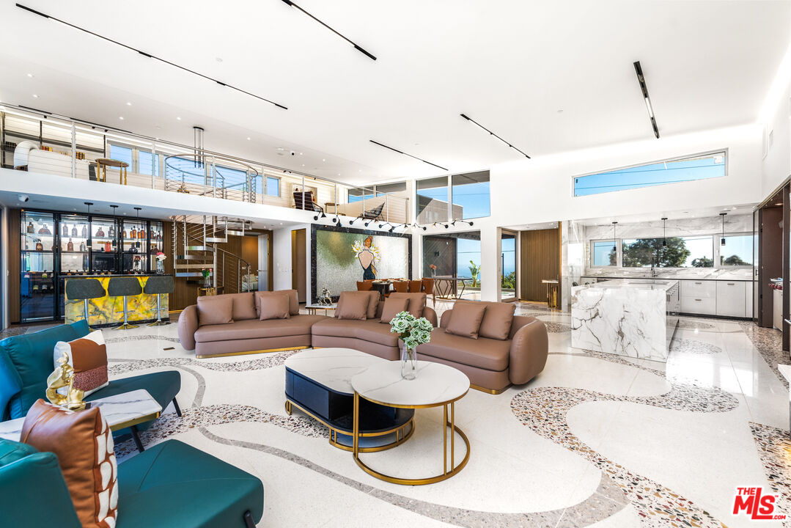
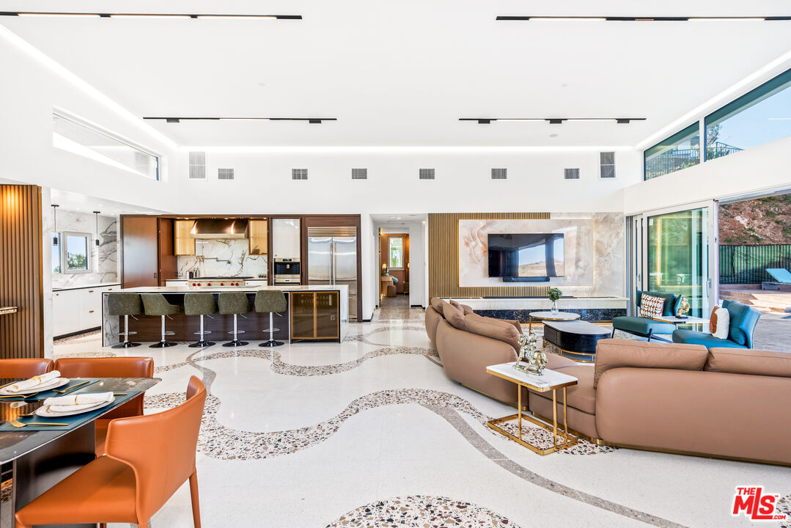
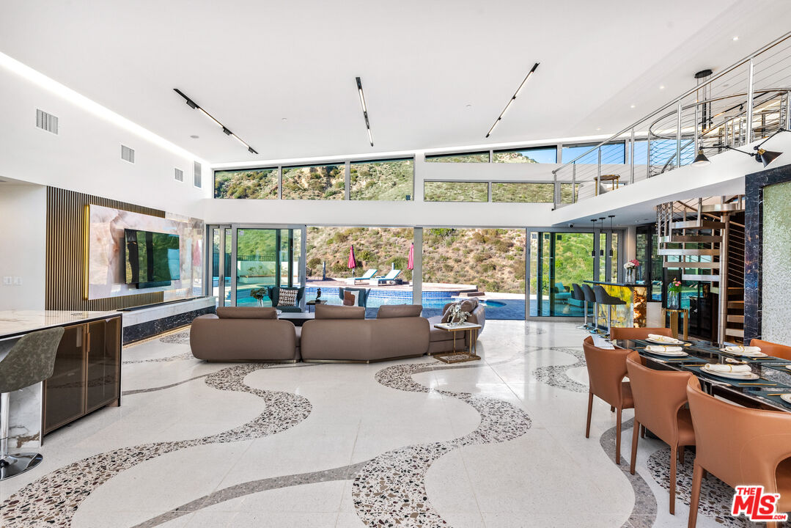
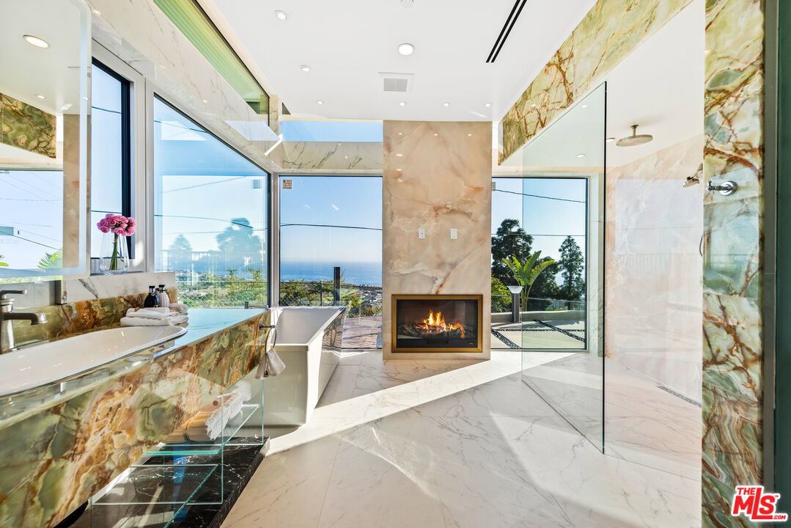
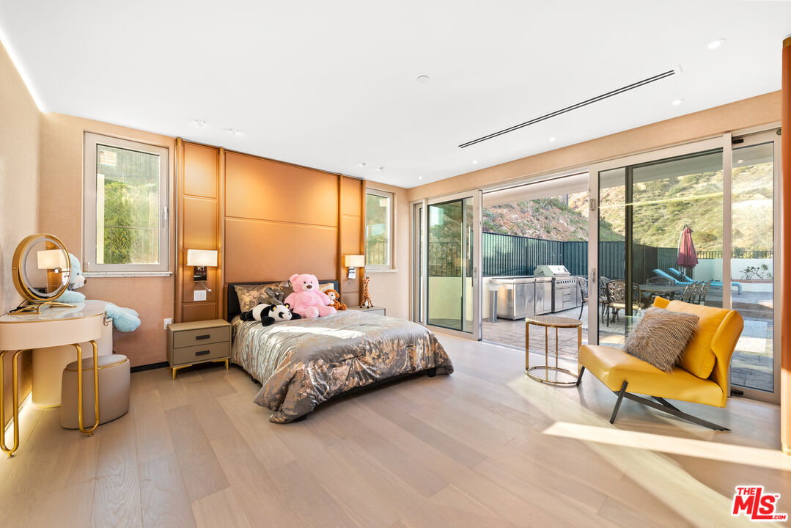
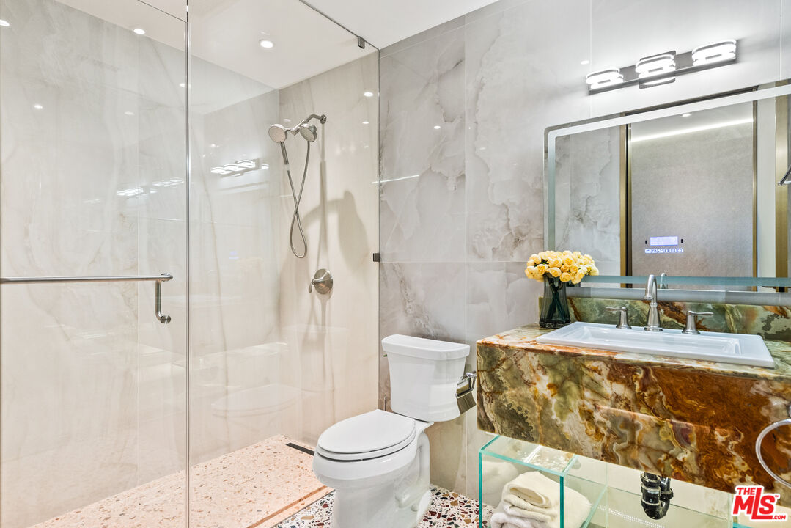
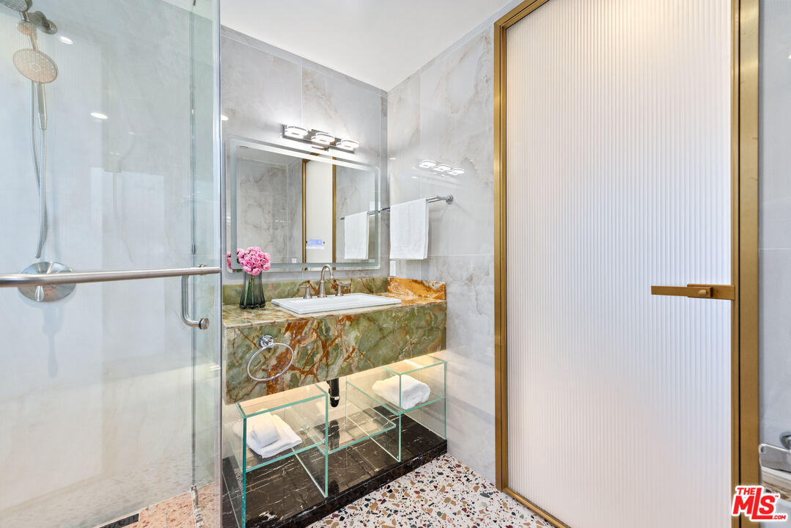
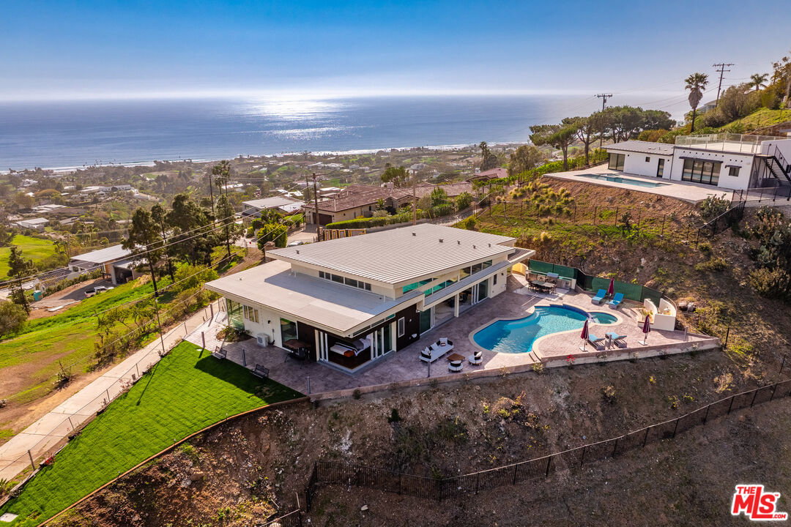
With some of the most breathtaking ocean and coastline views in Malibu, this newly-built Horizon Drive residence offers an exceptional setting in sought-after Malibu Park. Positioned to capture abundant natural light, the home was designed by Vitus Matare and thoughtfully crafted with timeless sophistication. The interiors feature refined details including onyx-clad bathrooms, leather wall treatments, custom leather-wrapped closets, and a seamlessly integrated "disappearing" chef's kitchen equipped with Sub-Zero and Wolf appliances. The bright and airy great room is framed by soaring double-height ceilings, while expansive stacking glass doors open to a private outdoor retreat complete with a pool, spa, BBQ kitchen, and dining area. A sculptural steel staircase serves as both a striking design centerpiece and a connection to the open loft, ideal for a home office or playroom. With three bedrooms plus the loft, the residence blends spaciousness, comfort, and architectural elegance. Ideally positioned just minutes from top-rated schools, local restaurants, and iconic Zuma Beach.
/u.realgeeks.media/stevenfoonberg/logo24header2.png)
Additional Information
- Other Buildings
- None
- Bedroom Features
- Ground Floor Primary
- Pool
- Yes
- Pool Description
- Heated, In Ground, Private
- Spa
- Yes
- Heat
- Central
- Cooling
- Air Conditioning, Central
- View
- Ocean, Mountains, Panoramic
- Number of Cars in Garage
- Attached, Garage - 2 Car
- Garage Spaces Total
- 2
- Water
- District
- School District
- Santa Monica-Malibu Unified School District
Mortgage Calculator
Courtesy of Compass, Jennifer Chrisman - CA DRE#01325526
The information being provided by CARETS (CLAW, CRISNet MLS, DAMLS, CRMLS, i-Tech MLS, and/or VCRDS)is for the visitor's personal, non-commercial use and may not be used for any purpose other than to identifyprospective properties visitor may be interested in purchasing.Any information relating to a property referenced on this web site comes from the Internet Data Exchange (IDX)program of CARETS. This web site may reference real estate listing(s) held by a brokerage firm other than thebroker and/or agent who owns this web site.The accuracy of all information, regardless of source, including but not limited to square footages and lot sizes, isdeemed reliable but not guaranteed and should be personally verified through personal inspection by and/or withthe appropriate professionals. The data contained herein is copyrighted by CARETS, CLAW, CRISNet MLS,DAMLS, CRMLS, i-Tech MLS and/or VCRDS and is protected by all applicable copyright laws. Any disseminationof this information is in violation of copyright laws and is strictly prohibited.CARETS, California Real Estate Technology Services, is a consolidated MLS property listing data feed comprisedof CLAW (Combined LA/Westside MLS), CRISNet MLS (Southland Regional AOR), DAMLS (Desert Area MLS),CRMLS (California Regional MLS), i-Tech MLS (Glendale AOR/Pasadena Foothills AOR) and VCRDS (VenturaCounty Regional Data Share).