511 San Vicente Blvd Unit 306, Santa Monica, CA 90402
- $1,175,000
- 2
- BD
- 2
- BA
- 1,108
- SqFt









- List Price
- $1,175,000
- MLS#
- 26869147
- Year Built
- 1969
- Bedrooms
- 2
- Bathrooms
- 2
- Living Sq. Ft
- 1,108
- Lot Size
- 14,645
- Days on Market
- 0
- Property Type
- Condo
- Style
- Contemporary
- Stories
- 3
Property Description
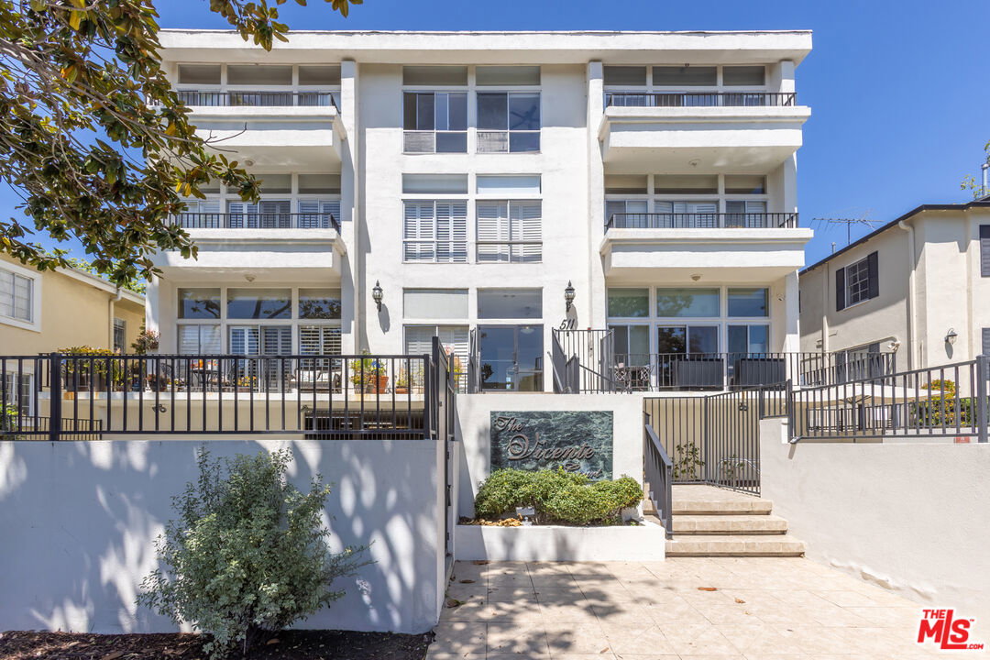
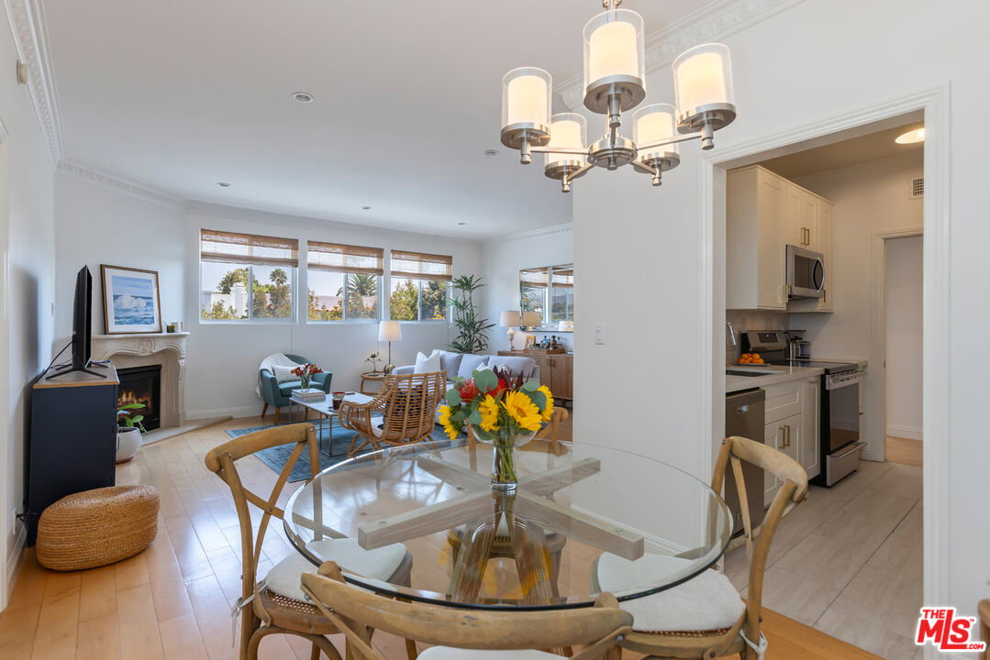
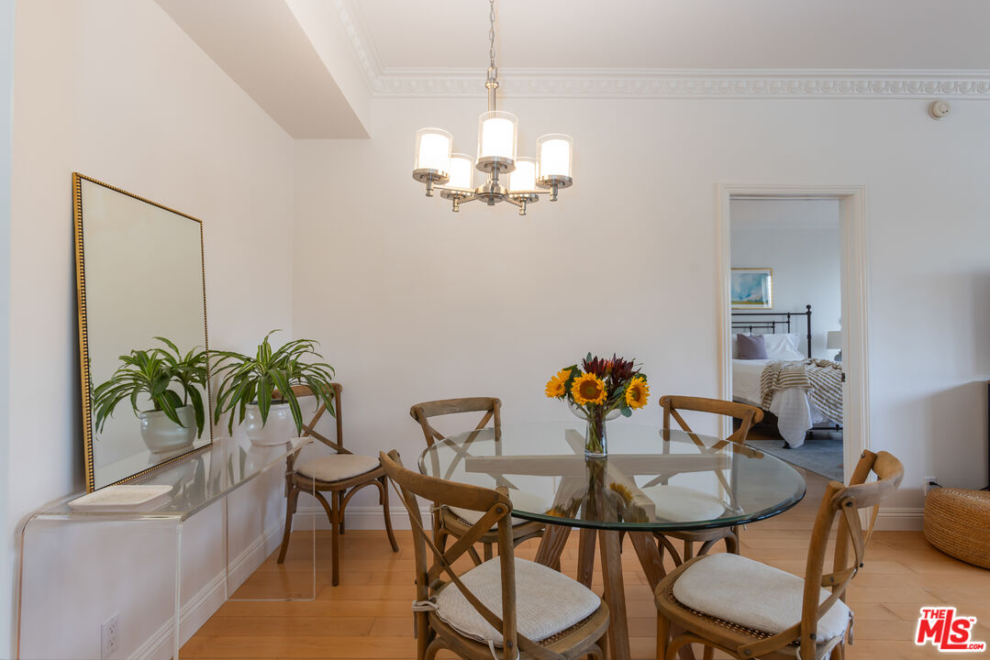
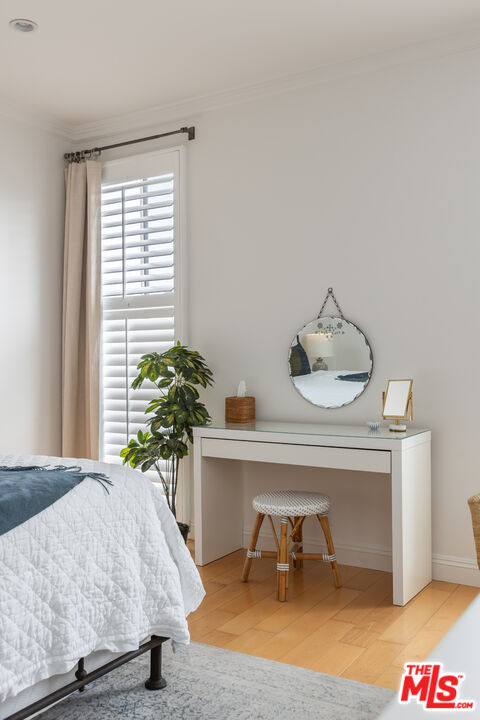
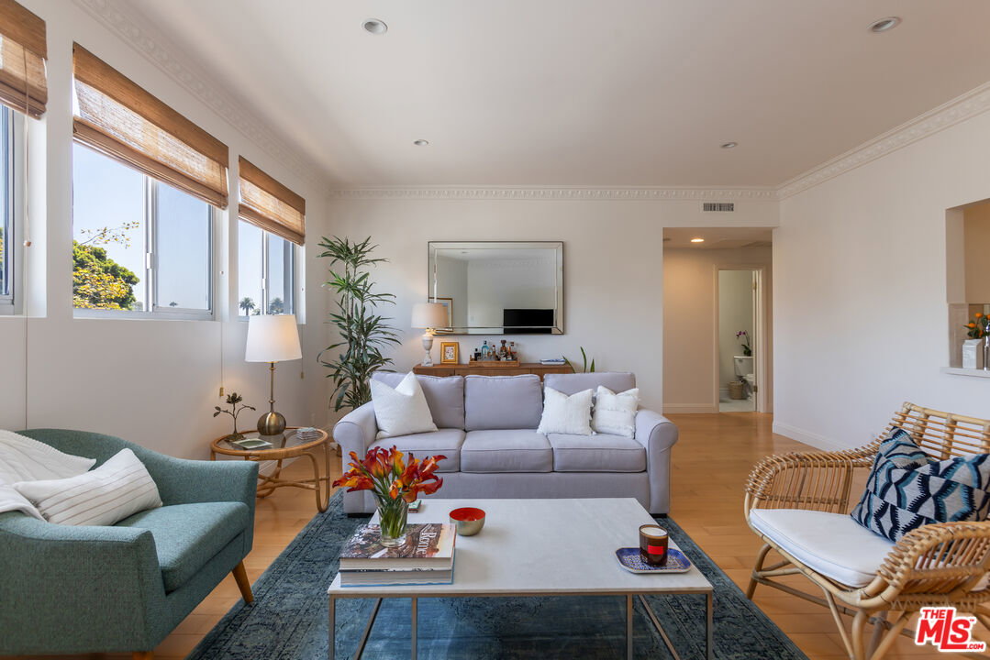
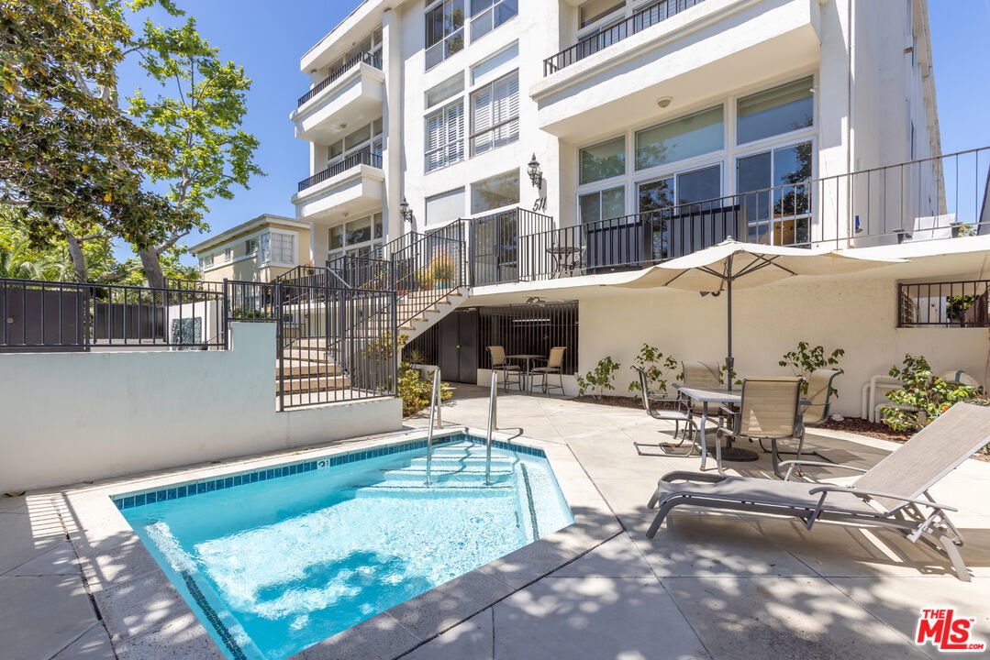
Situated just a few blocks from Santa Monica's breezy bluffs, this cosmopolitan condo is a rare blend of effortless oceanside living with city-dwellers' sophistication. Turn-key with no shared walls to other units, the airy top-floor retreat boasts high ceilings, lush hillside and treetop views with natural light flooding the inviting living area and a thoughtful floor plan providing privacy with spacious bedrooms on either side. Blond hardwood floors, crown moldings and a remodeled kitchen featuring stainless steel appliances also grace this single-level unit. In a refined elevator building with side by side secure parking, extra storage, a well-maintained sparkling pool and oversized outdoor spa -- located in sought-after North of Montana neighborhood, only minutes from Palisades Park, Santa Monica Canyon as well as Montana Avenue cafes, boutiques and amenities plus highly-rated schools.
/u.realgeeks.media/stevenfoonberg/logo24header2.png)
Additional Information
- Frequency
- Monthly
- Association Amenities
- Controlled Access, Elevator, Spa, Pool, Assoc Maintains Landscape, Gated Parking
- Bedroom Features
- WalkInCloset, Primary Suite
- Kitchen Features
- Stone Counters, Remodeled, Pantry
- Pool
- Yes
- Pool Description
- Association Pool, In Ground, Heated And Filtered
- Spa
- Yes
- Heat
- Central
- Cooling
- Central
- View
- Tree Top, Hills
- Number of Cars in Garage
- Covered Parking, Assigned, Attached, Community Garage, Controlled Entrance, Gated, Side By Side, Built-In Storage, Garage
- Garage Spaces Total
- 2
- Water
- Public
- School District
- Santa Monica-Malibu Unified School District
Mortgage Calculator
Courtesy of Compass, Kim Orchen Cooper - CA DRE#01933295
The information being provided by CARETS (CLAW, CRISNet MLS, DAMLS, CRMLS, i-Tech MLS, and/or VCRDS)is for the visitor's personal, non-commercial use and may not be used for any purpose other than to identifyprospective properties visitor may be interested in purchasing.Any information relating to a property referenced on this web site comes from the Internet Data Exchange (IDX)program of CARETS. This web site may reference real estate listing(s) held by a brokerage firm other than thebroker and/or agent who owns this web site.The accuracy of all information, regardless of source, including but not limited to square footages and lot sizes, isdeemed reliable but not guaranteed and should be personally verified through personal inspection by and/or withthe appropriate professionals. The data contained herein is copyrighted by CARETS, CLAW, CRISNet MLS,DAMLS, CRMLS, i-Tech MLS and/or VCRDS and is protected by all applicable copyright laws. Any disseminationof this information is in violation of copyright laws and is strictly prohibited.CARETS, California Real Estate Technology Services, is a consolidated MLS property listing data feed comprisedof CLAW (Combined LA/Westside MLS), CRISNet MLS (Southland Regional AOR), DAMLS (Desert Area MLS),CRMLS (California Regional MLS), i-Tech MLS (Glendale AOR/Pasadena Foothills AOR) and VCRDS (VenturaCounty Regional Data Share).