7428 Santa Monica Blvd Unit 406, West Hollywood, CA 90046
- $1,078,000
- 1
- BD
- 2
- BA
- 898
- SqFt








- List Price
- $1,078,000
- MLS#
- 26868923
- Bedrooms
- 1
- Bathrooms
- 2
- Living Sq. Ft
- 898
- Days on Market
- 2
- Property Type
- Condo
- Style
- Modern
- Stories
- 5
Property Description
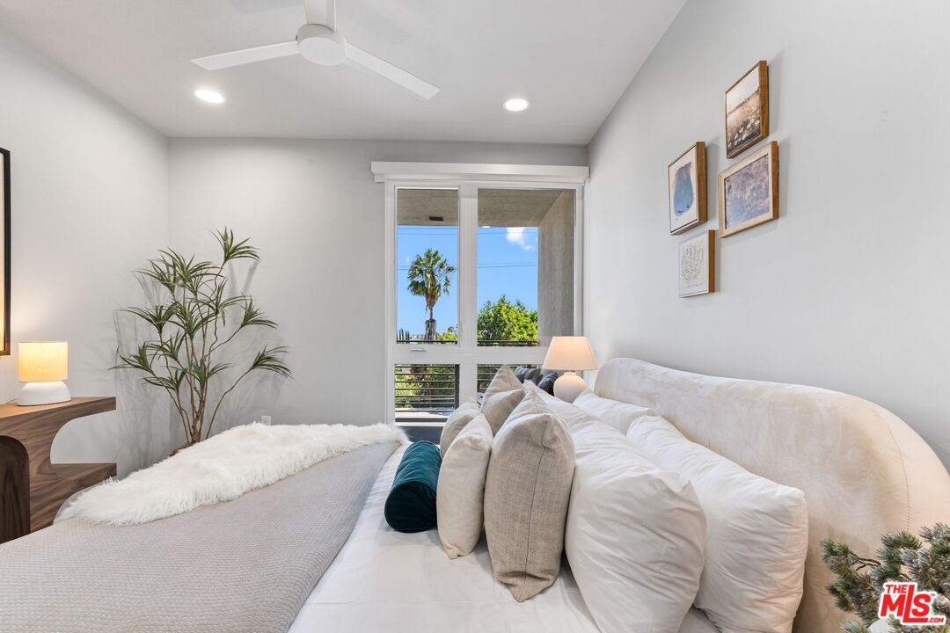
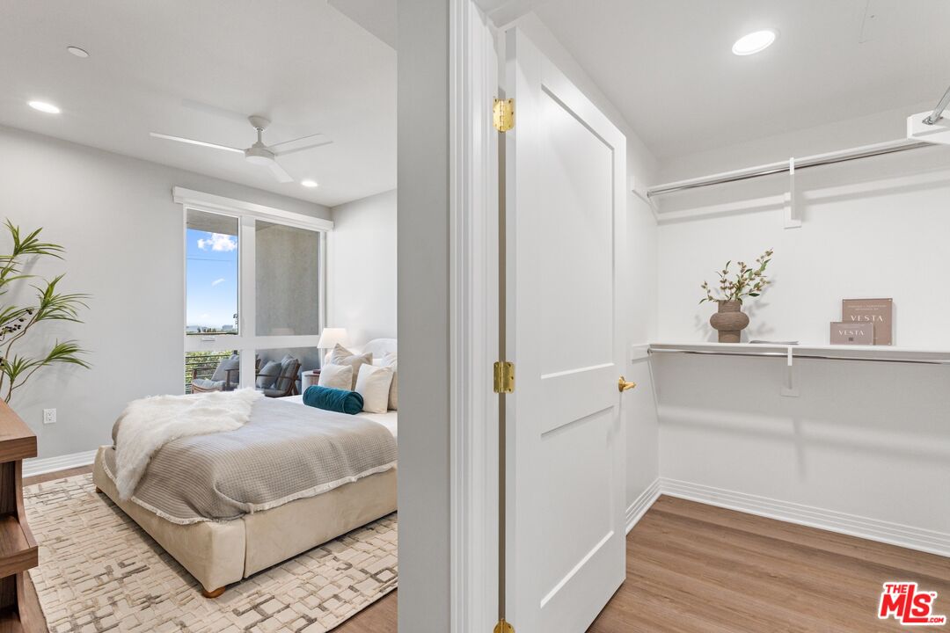
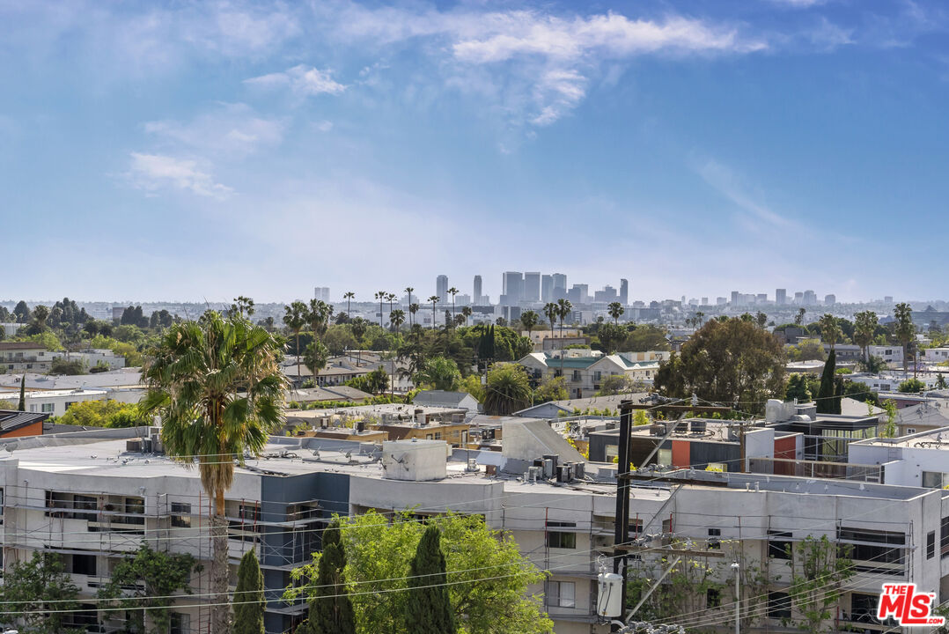
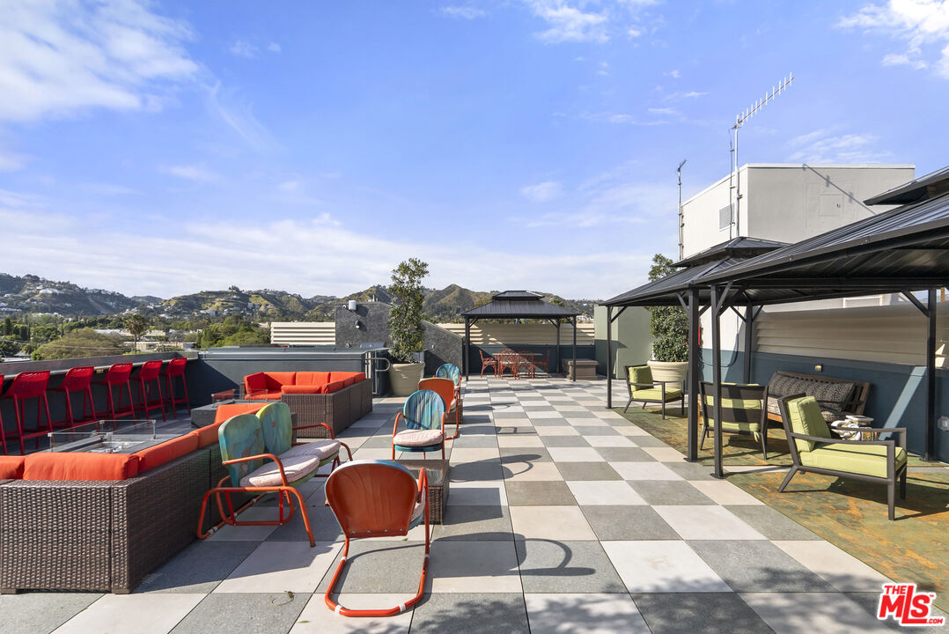
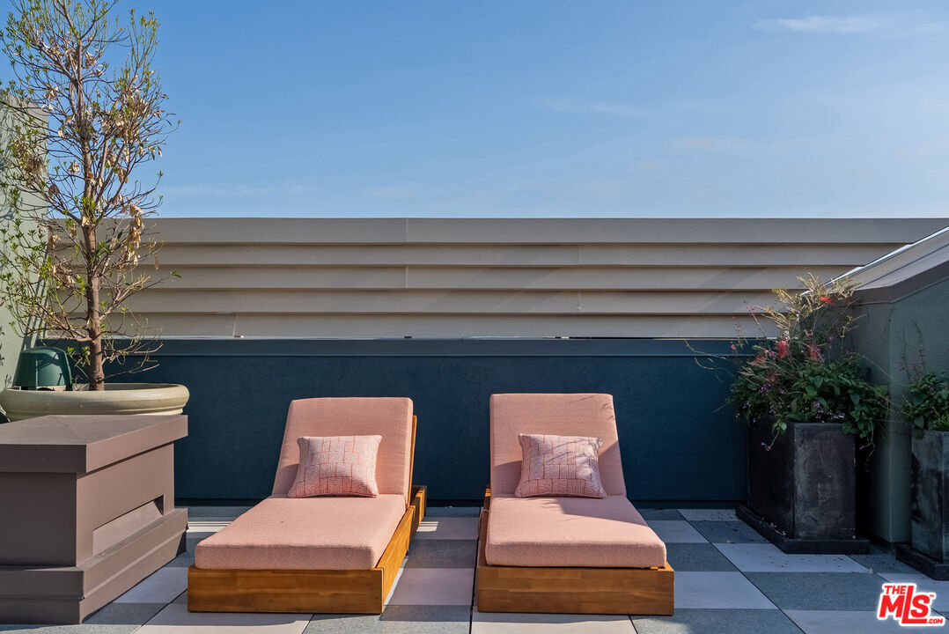
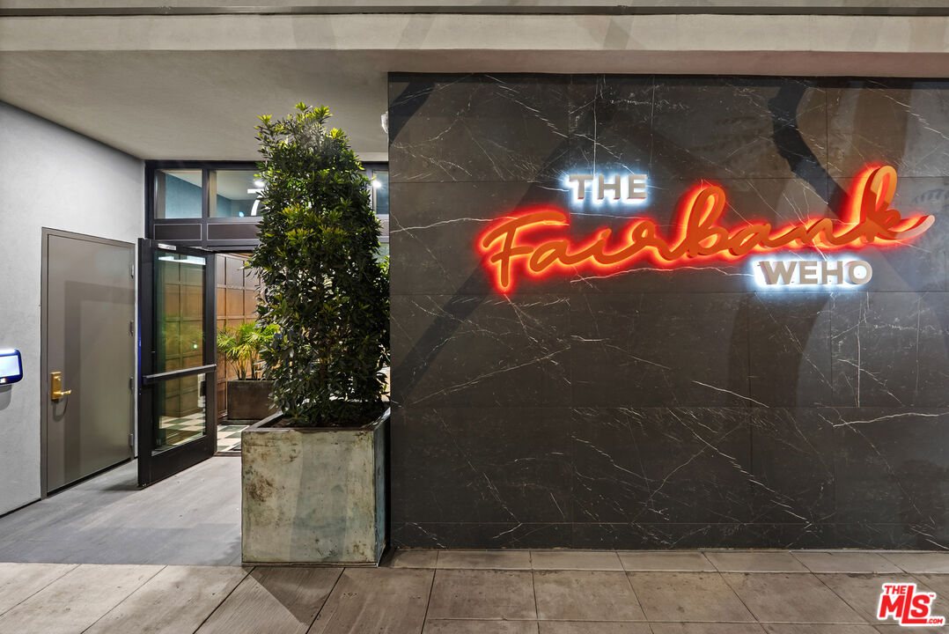
Live at the center of everything West Hollywood has to offer in Residence 406 at The Fairbank, an opportunity to own within one of the neighborhood's newest boutique luxury condominium communities, where contemporary residences, elevated amenities, and an unbeatable walkable location come together. Residence 406 is a beautifully designed 1-bedroom, 1.5-bath home offering approximately 989 square feet of light-filled living space, complemented by a 95-square-foot private balcony and a desirable south-facing orientation. Thoughtfully designed for both everyday living and entertaining, the residence features an open-concept floor plan, wide-plank flooring, a designer kitchen with quartz countertops and premium finishes, spa-inspired bathrooms with porcelain slab showers, an in-unit washer and dryer, and abundant natural light throughout the day. Perfectly positioned along iconic Santa Monica Boulevard in the heart of West Hollywood, The Fairbank is designed for those who thrive on walkability, culture, exceptional dining, and vibrant city living. Begin your mornings with coffee on your private balcony, spend afternoons working from the rooftop lounge, host sunset dinners with friends, or simply unwind while taking in sweeping views of the Hollywood Hills, Griffith Observatory, and the Hollywood Sign. Just beyond your front door are the neighborhood's most celebrated restaurants, cocktail bars, cafes, fitness studios, designer boutiques, and nightlife, while thoughtfully curated amenities - including a rooftop outdoor kitchen and BBQ, fitness center, designer lobby, digital concierge services, EV charging, and secure resident parking - create a lifestyle where boutique luxury and elevated everyday living come together. Disclaimer: HOA fee is an estimate.
/u.realgeeks.media/stevenfoonberg/logo24header2.png)
Additional Information
- Frequency
- Monthly
- Association Amenities
- Elevator, Exercise Room, Sun Deck
- Pool Description
- None
- Heat
- Central
- Cooling
- Ceiling Fan, Central
- View
- City, Trees/Woods
- Number of Cars in Garage
- Attached, Assigned, Subterranean, Community Garage
Mortgage Calculator
Courtesy of Christie's International Real Estate SoCal, Donald Heller - CA DRE#01198240
The information being provided by CARETS (CLAW, CRISNet MLS, DAMLS, CRMLS, i-Tech MLS, and/or VCRDS)is for the visitor's personal, non-commercial use and may not be used for any purpose other than to identifyprospective properties visitor may be interested in purchasing.Any information relating to a property referenced on this web site comes from the Internet Data Exchange (IDX)program of CARETS. This web site may reference real estate listing(s) held by a brokerage firm other than thebroker and/or agent who owns this web site.The accuracy of all information, regardless of source, including but not limited to square footages and lot sizes, isdeemed reliable but not guaranteed and should be personally verified through personal inspection by and/or withthe appropriate professionals. The data contained herein is copyrighted by CARETS, CLAW, CRISNet MLS,DAMLS, CRMLS, i-Tech MLS and/or VCRDS and is protected by all applicable copyright laws. Any disseminationof this information is in violation of copyright laws and is strictly prohibited.CARETS, California Real Estate Technology Services, is a consolidated MLS property listing data feed comprisedof CLAW (Combined LA/Westside MLS), CRISNet MLS (Southland Regional AOR), DAMLS (Desert Area MLS),CRMLS (California Regional MLS), i-Tech MLS (Glendale AOR/Pasadena Foothills AOR) and VCRDS (VenturaCounty Regional Data Share).