827 Yale St, Santa Monica, CA 90403
- $3,195,000
- 3
- BD
- 2
- BA
- 1,493
- SqFt














- List Price
- $3,195,000
- MLS#
- 26867749
- Year Built
- 1931
- Bedrooms
- 3
- Bathrooms
- 2
- Living Sq. Ft
- 1,493
- Lot Size
- 7,993
- Lot Location
- Alley Access
- Days on Market
- 1
- Property Type
- Single Family Residential
- Style
- Spanish
- Stories
- 1
Property Description
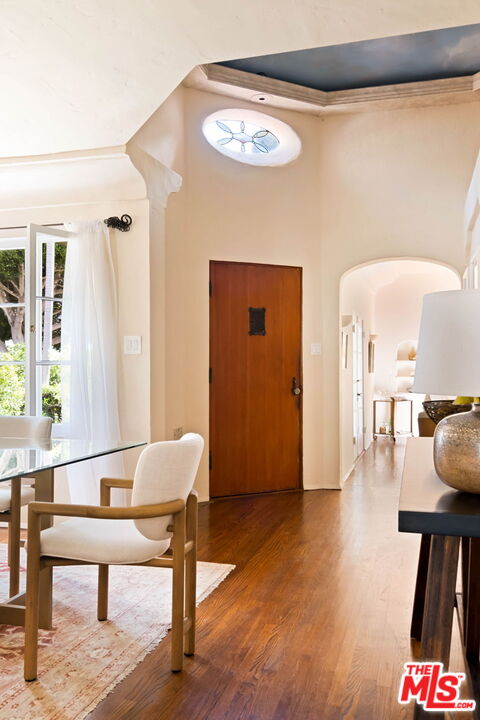
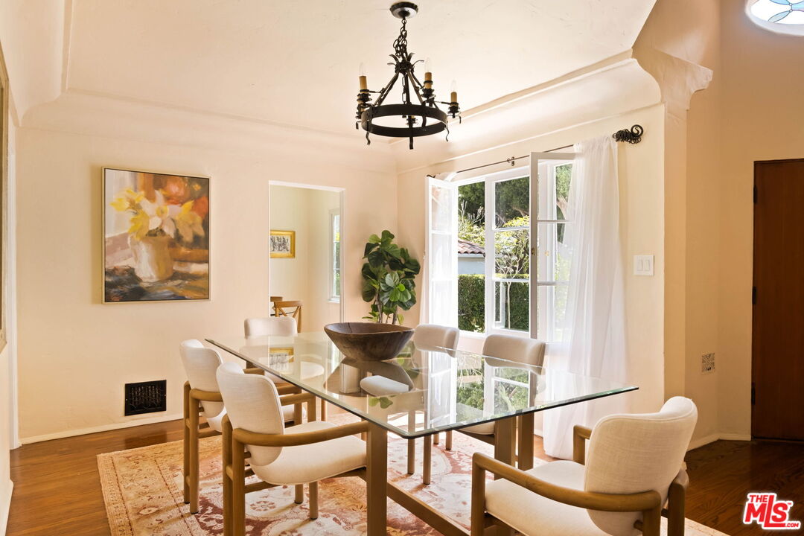
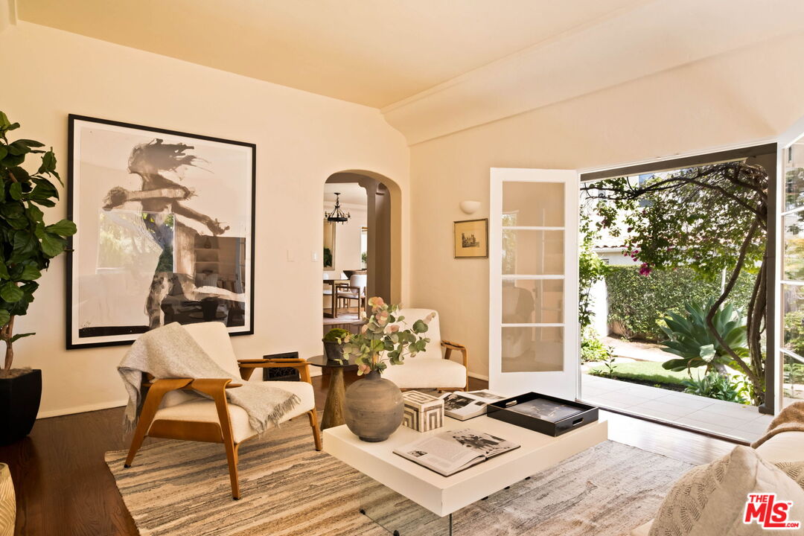
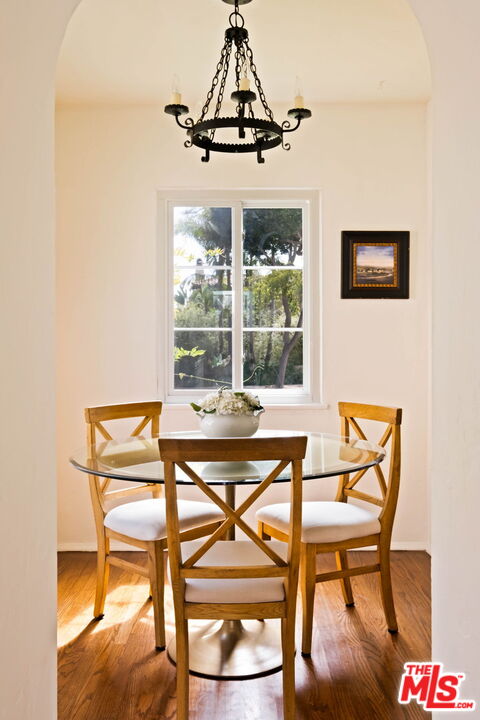
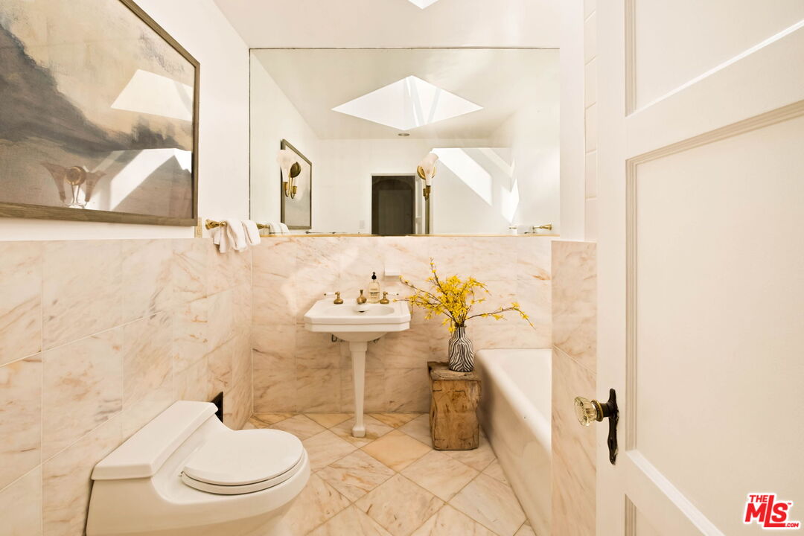
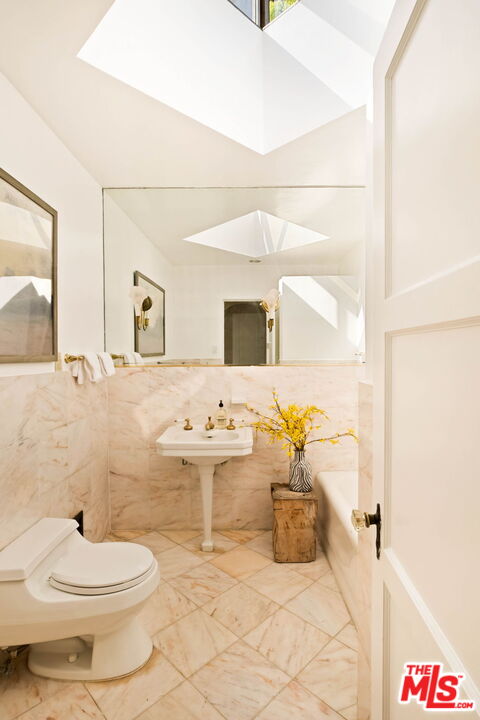
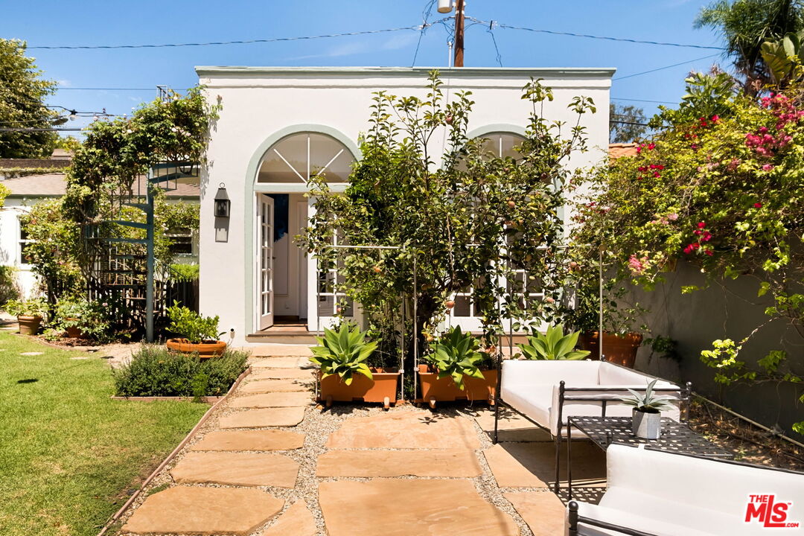
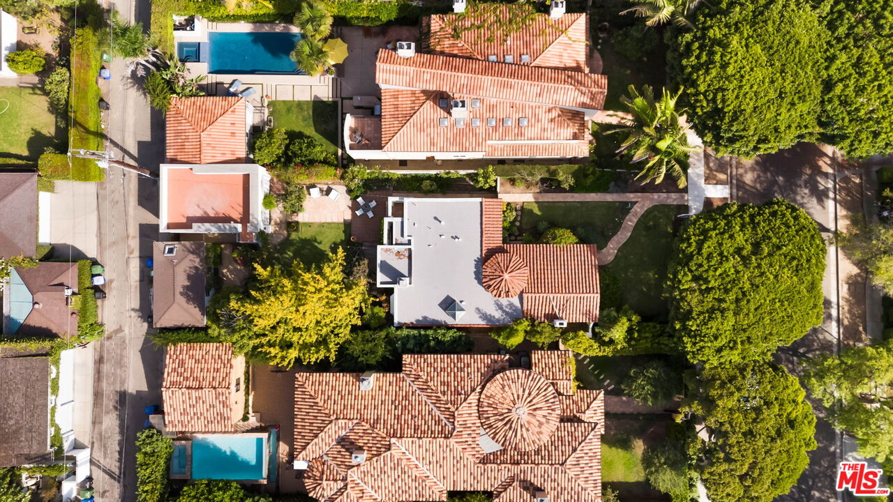
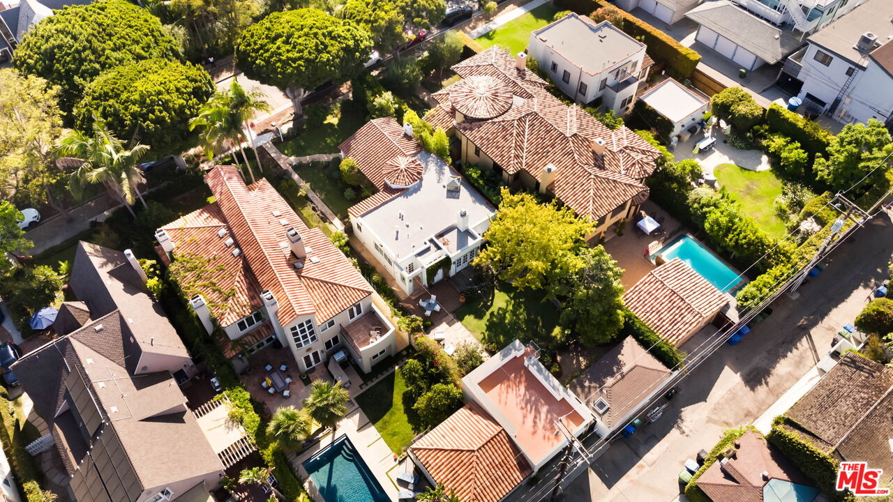
A rare opportunity to own a timeless Spanish home on a spacious nearly 8,000 sf lot in Santa Monica's tightly held College Streets. The main house offers 3 bedrooms and 2 baths across 1,493 square feet, plus a 336-square-foot detached bonus room and a detached garage with utility room, both structures set off the alley at the rear of the lot to maximize yard space and leave room to expand. Enter through a barrel-vaulted ceiling and oculus that lend the home instant character, flowing into a beautiful living room anchored by an original Spanish fireplace and French doors opening to the patio. Original hardwood floors run throughout, alongside classic period details: wrought iron chandeliers in the dining room and breakfast nook, built-in shelving and a coved archway leading into the kitchen, which opens to the backyard. The primary suite features its own fireplace, a bay window overlooking the greenery and sounds of the trickling koi pond, and an adjoining third bedroom, currently set up as a sitting room, with French doors to the patio. The en-suite bath includes a separate shower and soaking tub; the hall bath offers a separate shower and soaking tub as well, with a skylight overhead. Outside, an expansive backyard oasis includes a koi pond, mature citrus, apple, and fig trees, and a garden growing strawberries, blackberries, and passion fruit. Ideally located on a tree-lined Collegiate street just moments from Montana Avenue, Brentwood Country Mart, Brentwood Country Club, the Brentwood Farmers Market, Whole Foods, Bristol Farms, and Erewhon, and within the acclaimed Franklin Elementary School district. Surrounded by upscale, neighborhood-centric shops and restaurants.
/u.realgeeks.media/stevenfoonberg/logo24header2.png)
Additional Information
- Lot Description
- Alley Paved, Back Yard, Fenced Yard
- Other Buildings
- Accessory Bldgs
- Bedroom Features
- All Bedrooms Down, Main Floor Bedroom, Main Floor Primary Bedroom, Primary Suite
- Kitchen Features
- Galley Kitchen
- Pool Description
- None
- Heat
- Floor Furnace
- Cooling
- None
- View
- None
- Number of Cars in Garage
- Detached, Garage Is Detached, On street
- Garage Spaces Total
- 2
- School District
- Santa Monica-Malibu Unified School District
Mortgage Calculator
Courtesy of Compass, Steve Sawai - CA DRE#00607215
The information being provided by CARETS (CLAW, CRISNet MLS, DAMLS, CRMLS, i-Tech MLS, and/or VCRDS)is for the visitor's personal, non-commercial use and may not be used for any purpose other than to identifyprospective properties visitor may be interested in purchasing.Any information relating to a property referenced on this web site comes from the Internet Data Exchange (IDX)program of CARETS. This web site may reference real estate listing(s) held by a brokerage firm other than thebroker and/or agent who owns this web site.The accuracy of all information, regardless of source, including but not limited to square footages and lot sizes, isdeemed reliable but not guaranteed and should be personally verified through personal inspection by and/or withthe appropriate professionals. The data contained herein is copyrighted by CARETS, CLAW, CRISNet MLS,DAMLS, CRMLS, i-Tech MLS and/or VCRDS and is protected by all applicable copyright laws. Any disseminationof this information is in violation of copyright laws and is strictly prohibited.CARETS, California Real Estate Technology Services, is a consolidated MLS property listing data feed comprisedof CLAW (Combined LA/Westside MLS), CRISNet MLS (Southland Regional AOR), DAMLS (Desert Area MLS),CRMLS (California Regional MLS), i-Tech MLS (Glendale AOR/Pasadena Foothills AOR) and VCRDS (VenturaCounty Regional Data Share).