1005 Schuyler Rd, Beverly Hills, CA 90210
- $11,995,000
- 5
- BD
- 7
- BA
- 6,710
- SqFt






- List Price
- $11,995,000
- MLS#
- 26867097
- Year Built
- 1968
- Bedrooms
- 5
- Bathrooms
- 7
- Living Sq. Ft
- 6,710
- Lot Size
- 32,670
- Days on Market
- 2
- Property Type
- Single Family Residential
- Style
- Modern
- Stories
- 2
Property Description
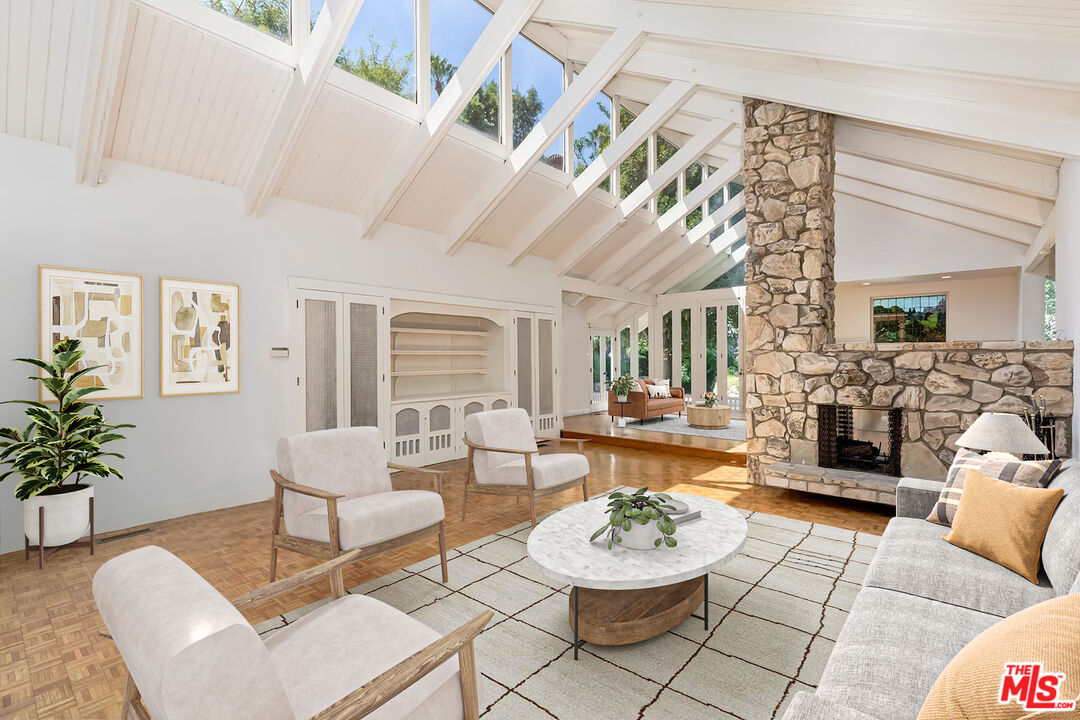
If you've seen this home before, you will not recognize it now! Be the first new owner in 47 years of this premier example of late 1960's split-level Modern architecture set on an expansive 3/4 acre lot at the prestigious southwest corner of Schuyler Rd and Doheny Rd featuring over 300 feet of frontage on Schuyler Rd. Discreet curb appeal belies the interior drama showcasing voluminous spaces infused with natural light and exhibiting extremely high vaulted beamed ceilings, abundant clerestory windows, wood floors, and French doors. The massive public rooms have an open flow and are ideal for large scale entertaining. The large dining room, family room with bar, and grand kitchen all lead to the grounds highlighted by a full-sized Tennis Court (finished vertical walls in Beverly Hills Hotel-style 'coral pink'), lagoon pool, lawns, and extensive patio space. An enormous primary suite contains a sitting area, fireplace, high vaulted ceilings, private balcony, massive dual-sided bathroom with two walk-ins. There are 4 other generous bedroom suites in the home. A lower street level section of the home has tremendous flex space for a recreation room, guest suite with a big private courtyard, offices, and a future media center. This section opens to the large gated motorcourt with carport which provides for ample off-street parking along with the sweeping front circular driveway. Just N. of Sunset and surrounded by some of the most important estates in Beverly Hills, 1005 Schuyler Rd is deserving of a proper visionary renovation to create a modern gem which will rival those in the city and beyond. Trust Sale - Sold in strictly "as-is" condition.
/u.realgeeks.media/stevenfoonberg/logo24header2.png)
Additional Information
- Other Buildings
- None
- Bedroom Features
- Primary Suite, WalkInCloset, Dressing Area
- Kitchen Features
- Island
- Pool
- Yes
- Pool Description
- Private
- Heat
- Central
- Cooling
- Central
- View
- Tree Top
- Number of Cars in Garage
- Gated, Driveway, Circular Driveway
Mortgage Calculator
Courtesy of Compass, Michael Libow - CA DRE#00863172
The information being provided by CARETS (CLAW, CRISNet MLS, DAMLS, CRMLS, i-Tech MLS, and/or VCRDS)is for the visitor's personal, non-commercial use and may not be used for any purpose other than to identifyprospective properties visitor may be interested in purchasing.Any information relating to a property referenced on this web site comes from the Internet Data Exchange (IDX)program of CARETS. This web site may reference real estate listing(s) held by a brokerage firm other than thebroker and/or agent who owns this web site.The accuracy of all information, regardless of source, including but not limited to square footages and lot sizes, isdeemed reliable but not guaranteed and should be personally verified through personal inspection by and/or withthe appropriate professionals. The data contained herein is copyrighted by CARETS, CLAW, CRISNet MLS,DAMLS, CRMLS, i-Tech MLS and/or VCRDS and is protected by all applicable copyright laws. Any disseminationof this information is in violation of copyright laws and is strictly prohibited.CARETS, California Real Estate Technology Services, is a consolidated MLS property listing data feed comprisedof CLAW (Combined LA/Westside MLS), CRISNet MLS (Southland Regional AOR), DAMLS (Desert Area MLS),CRMLS (California Regional MLS), i-Tech MLS (Glendale AOR/Pasadena Foothills AOR) and VCRDS (VenturaCounty Regional Data Share).