1314 17th St Unit 6, Santa Monica, CA 90404
- $1,250,000
- 2
- BD
- 3
- BA
- 1,227
- SqFt





- List Price
- $1,250,000
- MLS#
- 26866925
- Year Built
- 1973
- Bedrooms
- 2
- Bathrooms
- 3
- Living Sq. Ft
- 1,227
- Lot Size
- 37,484
- Days on Market
- 1
- Property Type
- Condo
- Style
- Contemporary
- Stories
- 2
Property Description
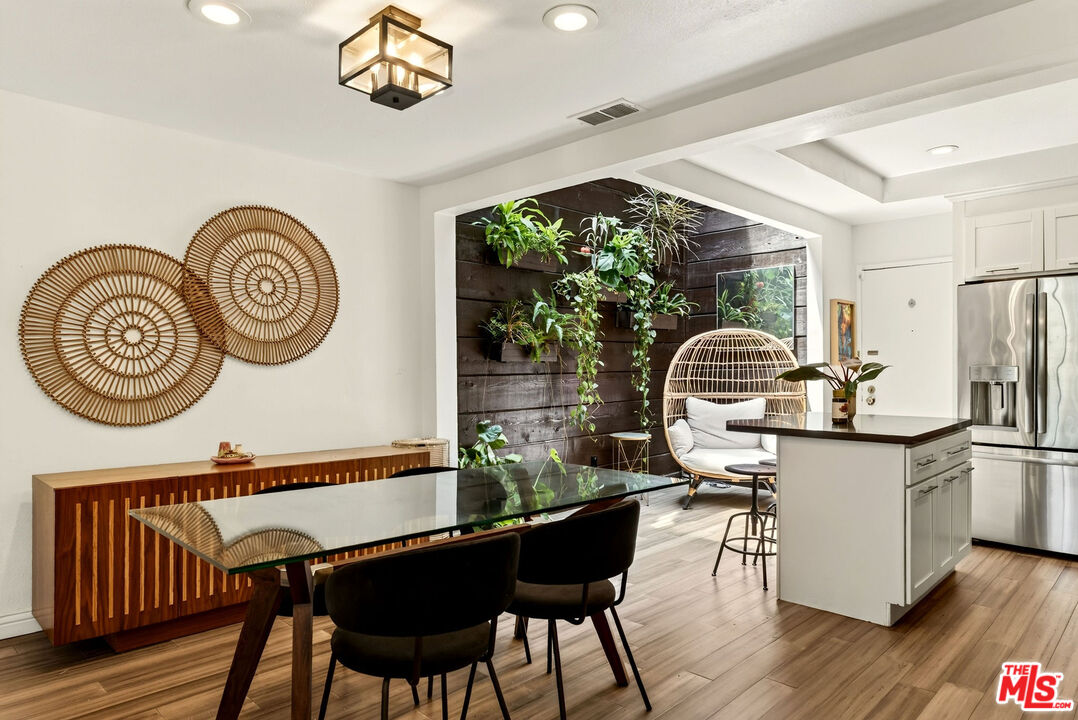
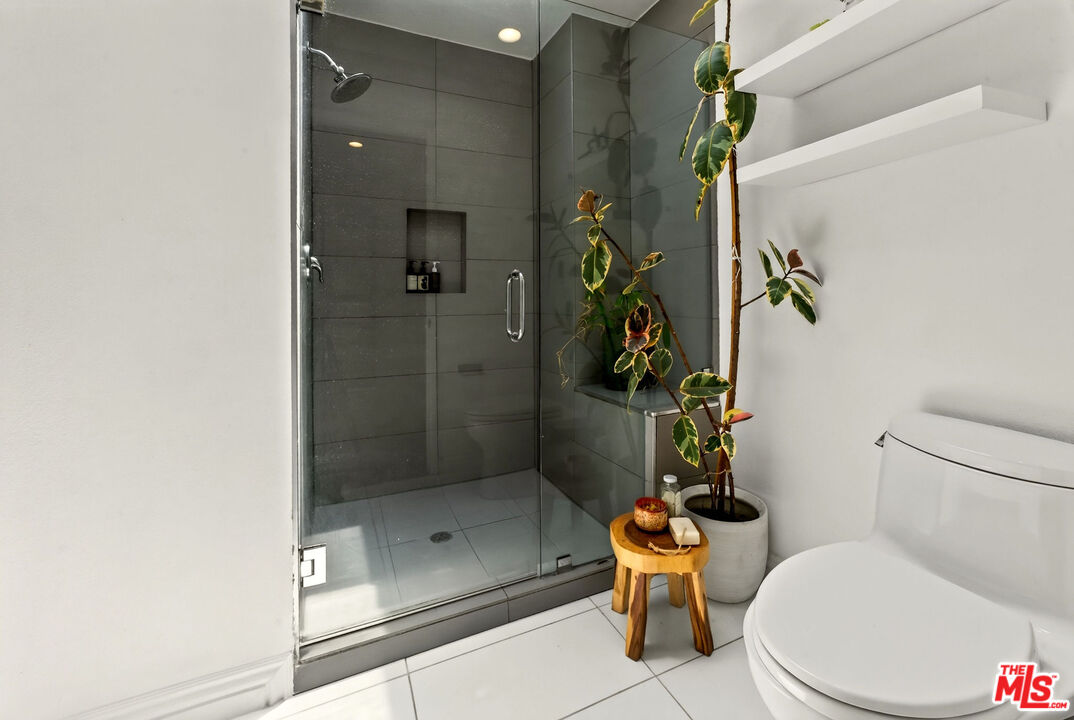
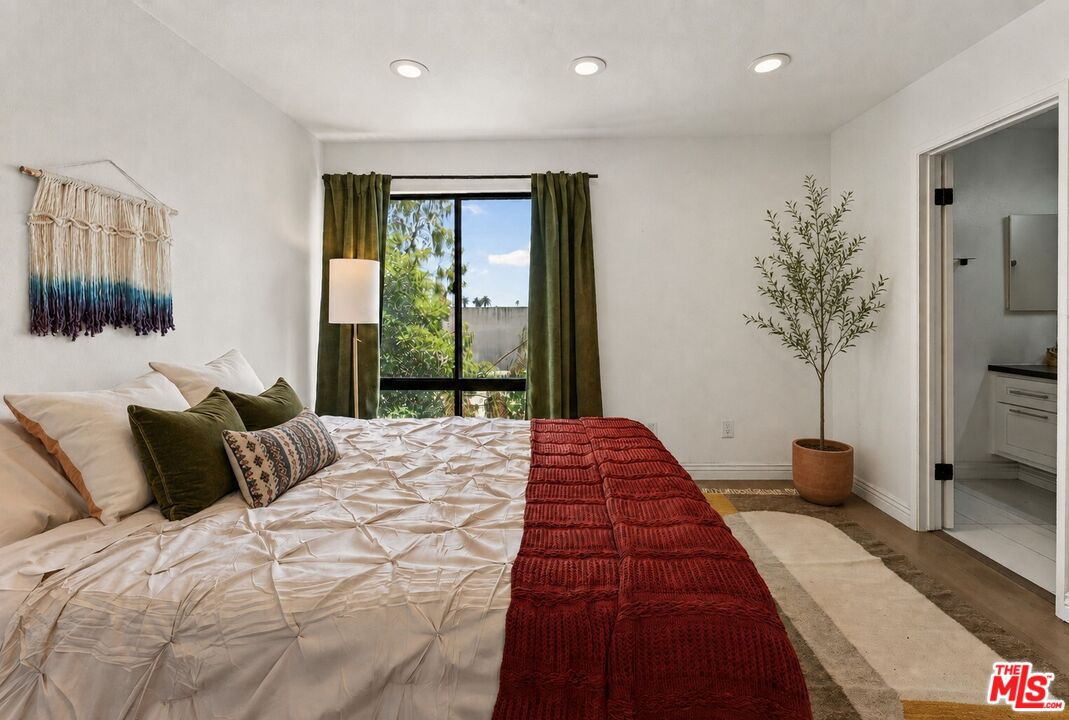
Centered around a breathtaking sun-drenched atrium, this beautifully designed two bedroom, two and a half bath townhome offers a rare sense of light, volume, and tranquility in one of Santa Monica's most desirable communities. Thoughtfully conceived to blur the line between indoors and out, with soaring ceilings and skylights, creating an ever-changing canvas of natural light throughout the day, giving the home an atmosphere that feels both sophisticated and serene. At the heart of the townhouse, a dramatic atrium serving as a true architectural centerpiece, filling the adjoining living, dining, and kitchen spaces with warmth and sunlight while creating a striking visual connection between every room. Designed for both everyday living and entertaining, the kitchen features stainless steel appliances, generous cabinetry, and a casual breakfast bar. Upstairs, two spacious en suite bedrooms provide exceptional privacy and comfort. The primary suite is a peaceful retreat, complete with vaulted ceilings, a wall of windows overlooking the atrium, a generous closet, and a beautifully appointed bath with an oversized glass shower. Skylights continue the home's theme of abundant natural light, illuminating the upper level with a bright, airy ambiance. Additional amenities include a private patio, in-unit washer and dryer, side-by-side parking in a secure controlled-access garage, and dedicated storage. Perfectly positioned just moments from Santa Monica's renowned beaches, vibrant dining scene, shopping, parks, and the Metro E Line, this exceptional unit offers an effortless coastal lifestyle where thoughtful architecture, timeless design, and an unbeatable location come together in perfect harmony.
/u.realgeeks.media/stevenfoonberg/logo24header2.png)
Additional Information
- Frequency
- Monthly
- Association Amenities
- Gated Community, Controlled Access, Guest Parking
- Pool Description
- None
- Heat
- Central
- Cooling
- Central
- View
- Tree Top, City Lights
- Number of Cars in Garage
- Side By Side, Parking for Guests, Gated, Community Garage, Assigned
Mortgage Calculator
Courtesy of Rodeo Realty, Jaclyn Naidoo - CA DRE#01974475
The information being provided by CARETS (CLAW, CRISNet MLS, DAMLS, CRMLS, i-Tech MLS, and/or VCRDS)is for the visitor's personal, non-commercial use and may not be used for any purpose other than to identifyprospective properties visitor may be interested in purchasing.Any information relating to a property referenced on this web site comes from the Internet Data Exchange (IDX)program of CARETS. This web site may reference real estate listing(s) held by a brokerage firm other than thebroker and/or agent who owns this web site.The accuracy of all information, regardless of source, including but not limited to square footages and lot sizes, isdeemed reliable but not guaranteed and should be personally verified through personal inspection by and/or withthe appropriate professionals. The data contained herein is copyrighted by CARETS, CLAW, CRISNet MLS,DAMLS, CRMLS, i-Tech MLS and/or VCRDS and is protected by all applicable copyright laws. Any disseminationof this information is in violation of copyright laws and is strictly prohibited.CARETS, California Real Estate Technology Services, is a consolidated MLS property listing data feed comprisedof CLAW (Combined LA/Westside MLS), CRISNet MLS (Southland Regional AOR), DAMLS (Desert Area MLS),CRMLS (California Regional MLS), i-Tech MLS (Glendale AOR/Pasadena Foothills AOR) and VCRDS (VenturaCounty Regional Data Share).