325 N Oakhurst Dr Unit 203, Beverly Hills, CA 90210
- $1,849,000
- 2
- BD
- 3
- BA
- 2,112
- SqFt










- List Price
- $1,849,000
- MLS#
- 26866523
- Year Built
- 1976
- Bedrooms
- 2
- Bathrooms
- 3
- Living Sq. Ft
- 2,112
- Lot Size
- 25,622
- Days on Market
- 1
- Property Type
- Condo
- Style
- Contemporary
- Stories
- 6
Property Description
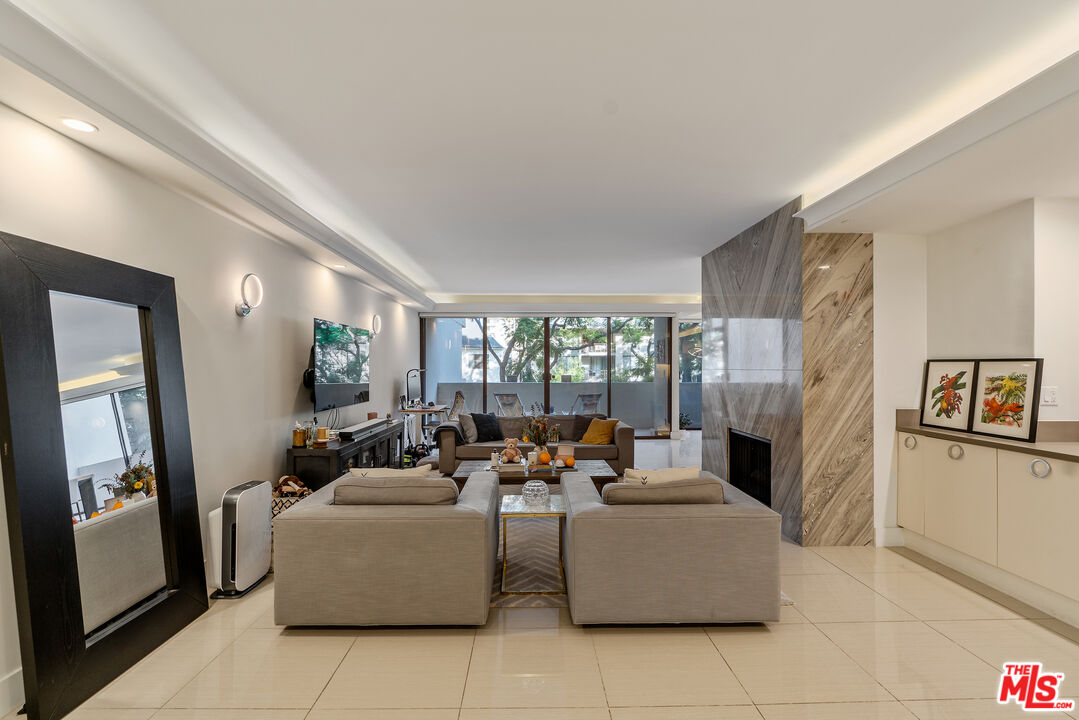
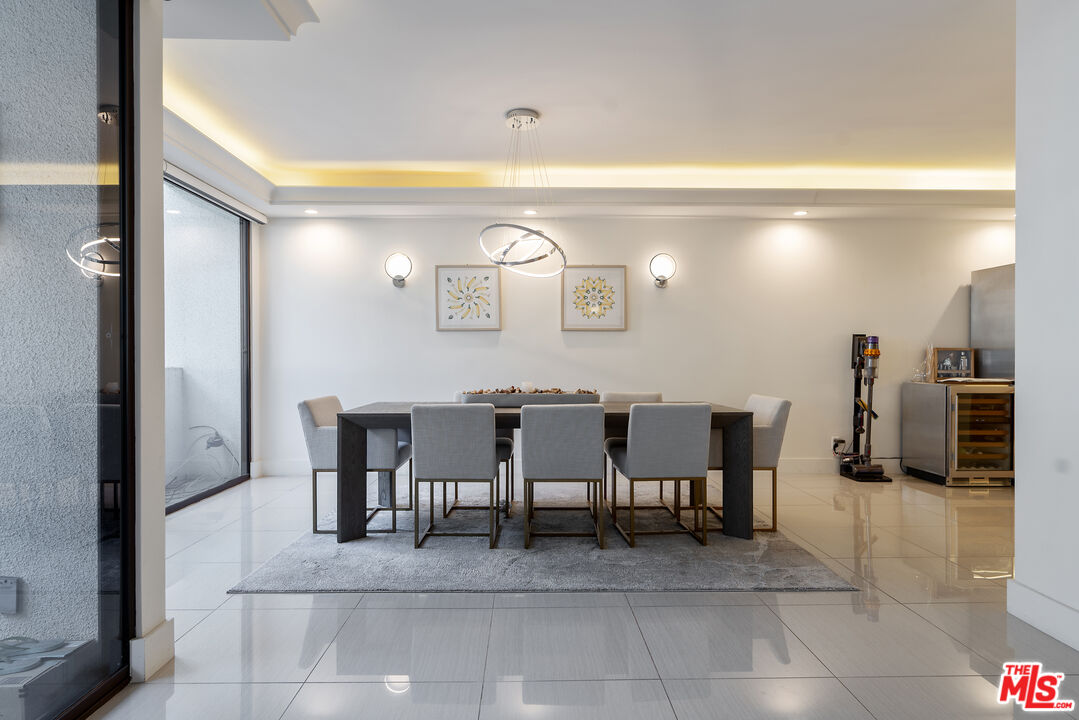
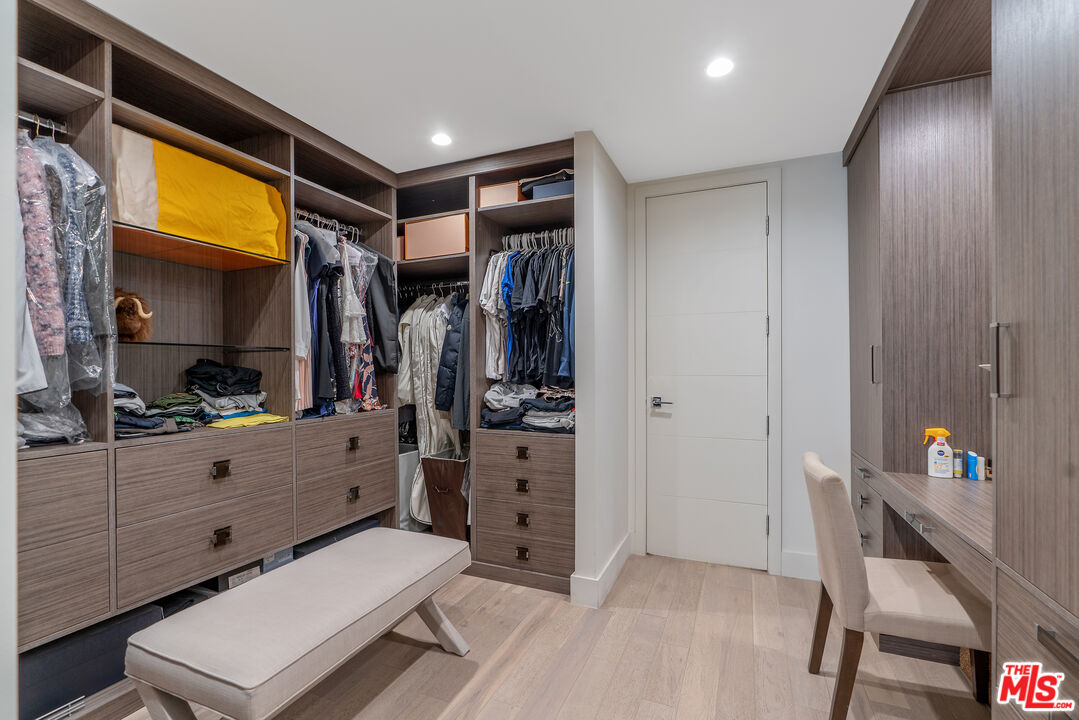
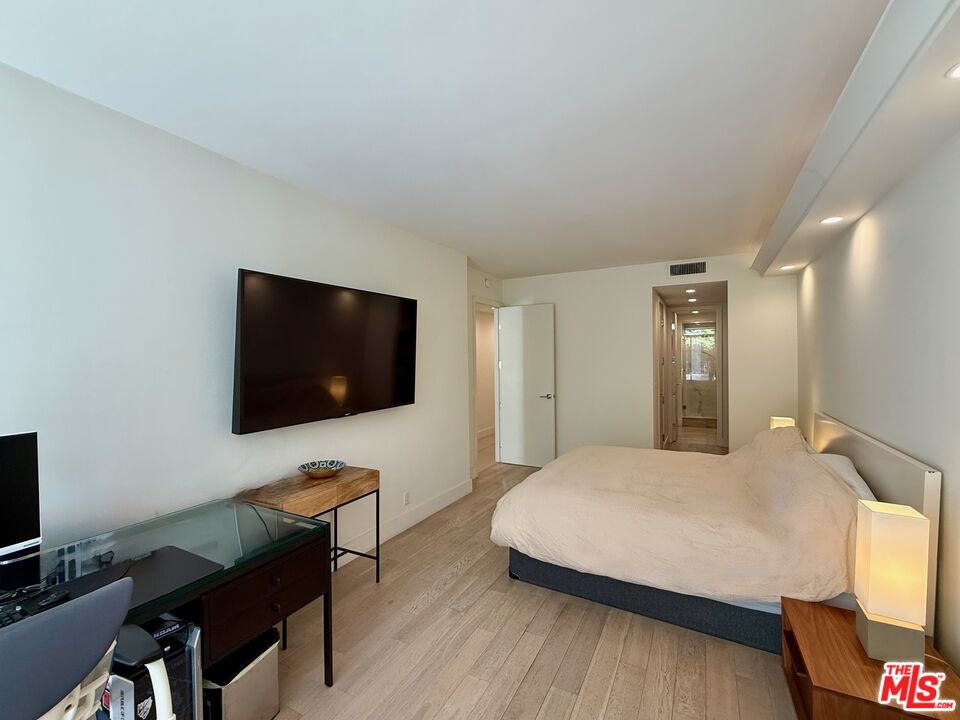
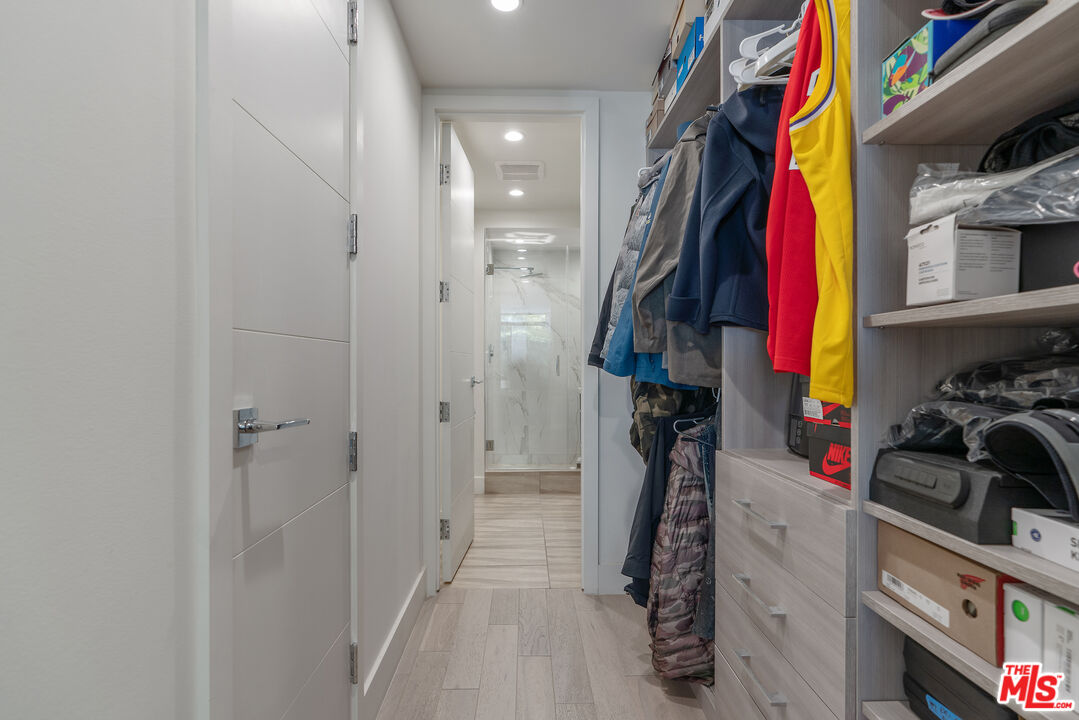
Located in one of Beverly Hills' most respected full-service buildings, this 2,112-square-foot residence has been completely remodeled with a focus on quality and contemporary design. The home features an open, light-filled living room with high ceilings, a marble fireplace, and a large balcony. The adjacent dining area also opens to its own balcony, creating a natural flow for indoor-outdoor living. The kitchen is designed for both style and utility, finished with marble floors, Caesarstone countertops, and high-end stainless steel appliances. The primary suite is a generous retreat that includes a sitting area, hardwood floors, a private balcony, and custom walk-in closets. Its ensuite bath is finished in marble with dual sinks and ample counter space. A second ensuite bedroom with a walk-in closet provides a comfortable and private space for guests or an office. Oakhurst Terrace offers a range of practical and luxury amenities, highlighted by a rooftop deck with a pool, gazebo, and 360-degree views of the city. Residents also benefit from a 24-hour doorman, concierge services, a fitness center, a large community room with a bar and kitchen, guest parking, and the unit comes with two assigned parking spaces + private storage. Ideally situated moments from Rodeo Drive, the Four Seasons, Cedar Sinai, and some of the city's finest dining, shopping, and lifestyle experiences. Truly a must see unit on one of the best streets in a prime neighborhood.
/u.realgeeks.media/stevenfoonberg/logo24header2.png)
Additional Information
- Frequency
- Monthly
- Association Amenities
- Assoc Barbecue, Card Room, Concierge, Conference, Controlled Access, Elevator, Extra Storage, Fitness Center, Gated Community, Guest Parking, Meeting Room, Pool, Sauna, Security, Sun Deck
- Pool
- Yes
- Pool Description
- Community
- Heat
- Central
- Cooling
- Air Conditioning, Central
- View
- Tree Top, Walk Street
- Number of Cars in Garage
- Assigned, Controlled Entrance, Community Garage, Covered Parking
- Garage Spaces Total
- 2
Mortgage Calculator
Courtesy of Compass, David Lukan - CA DRE#01873011
The information being provided by CARETS (CLAW, CRISNet MLS, DAMLS, CRMLS, i-Tech MLS, and/or VCRDS)is for the visitor's personal, non-commercial use and may not be used for any purpose other than to identifyprospective properties visitor may be interested in purchasing.Any information relating to a property referenced on this web site comes from the Internet Data Exchange (IDX)program of CARETS. This web site may reference real estate listing(s) held by a brokerage firm other than thebroker and/or agent who owns this web site.The accuracy of all information, regardless of source, including but not limited to square footages and lot sizes, isdeemed reliable but not guaranteed and should be personally verified through personal inspection by and/or withthe appropriate professionals. The data contained herein is copyrighted by CARETS, CLAW, CRISNet MLS,DAMLS, CRMLS, i-Tech MLS and/or VCRDS and is protected by all applicable copyright laws. Any disseminationof this information is in violation of copyright laws and is strictly prohibited.CARETS, California Real Estate Technology Services, is a consolidated MLS property listing data feed comprisedof CLAW (Combined LA/Westside MLS), CRISNet MLS (Southland Regional AOR), DAMLS (Desert Area MLS),CRMLS (California Regional MLS), i-Tech MLS (Glendale AOR/Pasadena Foothills AOR) and VCRDS (VenturaCounty Regional Data Share).