923 N Hilldale Ave, West Hollywood, CA 90069
- $2,575,000
- 2
- BD
- 3
- BA
- 2,555
- SqFt














- List Price
- $2,575,000
- MLS#
- 26862795
- Year Built
- 2025
- Bedrooms
- 2
- Bathrooms
- 3
- Living Sq. Ft
- 2,555
- Lot Size
- 1,835
- Days on Market
- 2
- Property Type
- Single Family Residential
- Style
- Modern
- Stories
- 3
Property Description
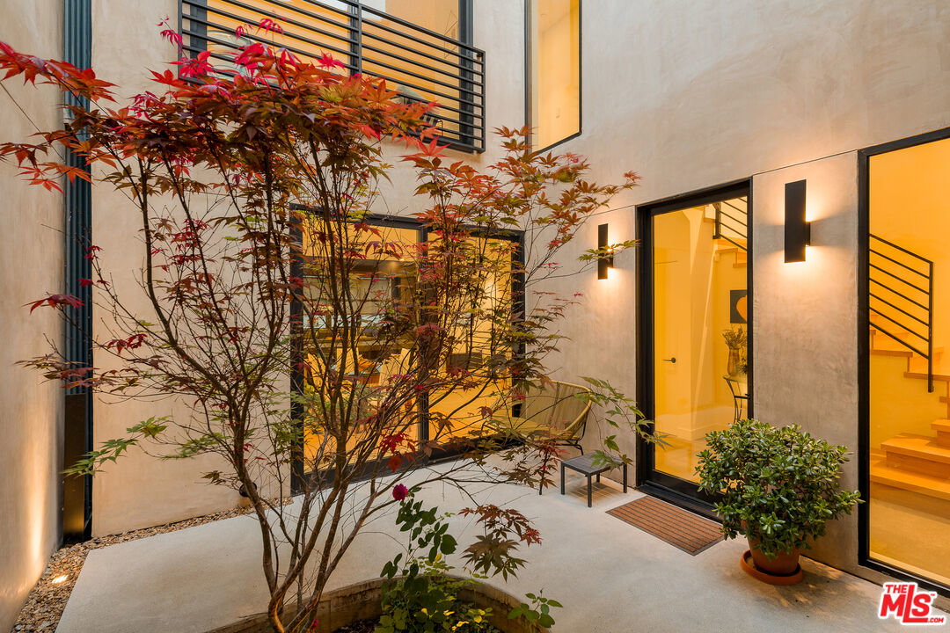
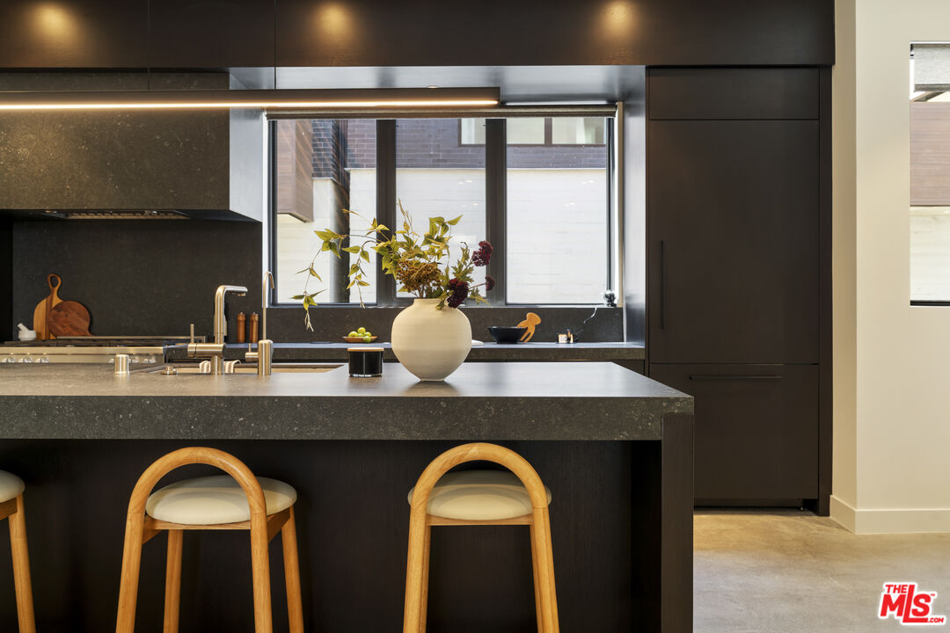
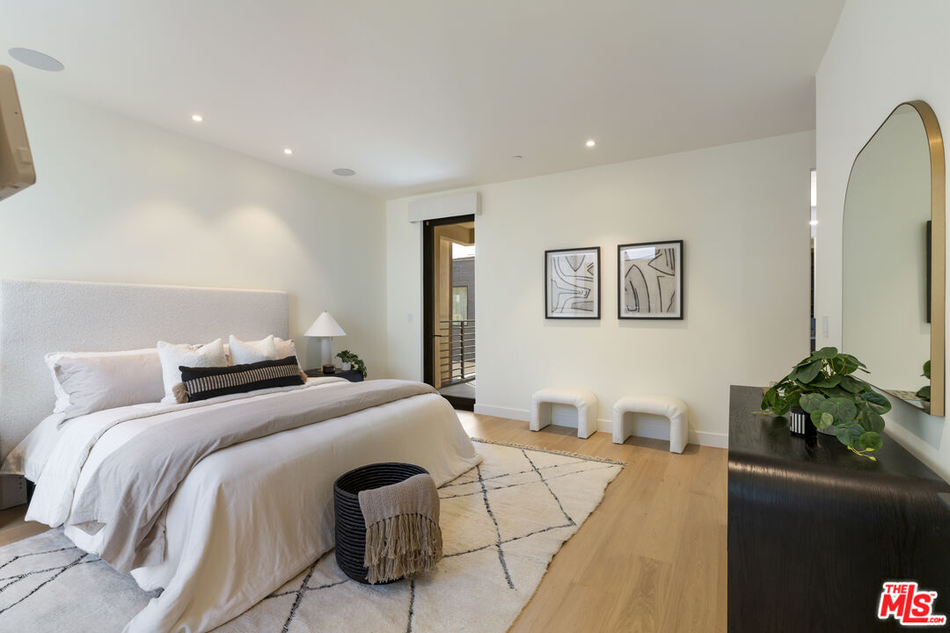
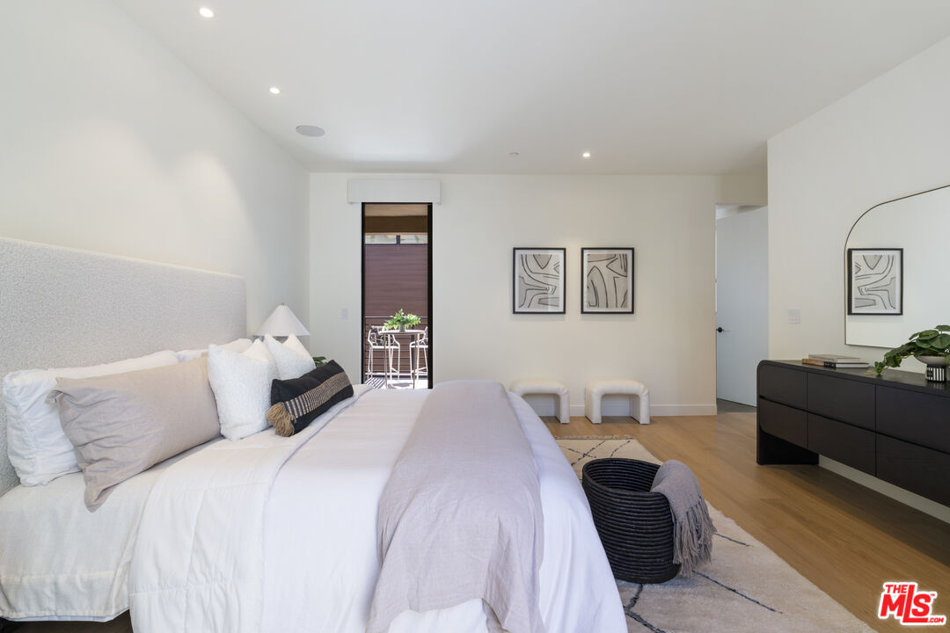
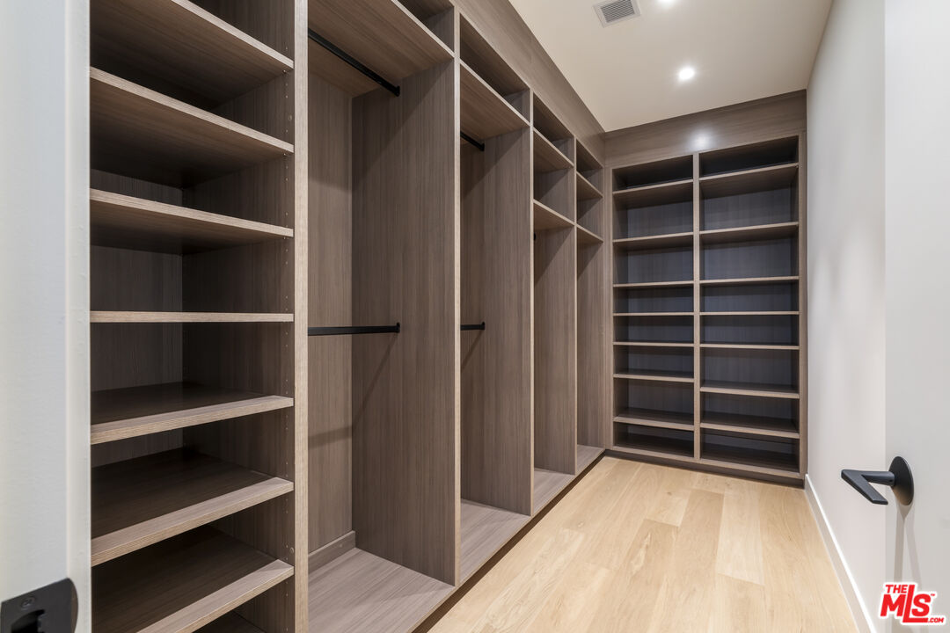
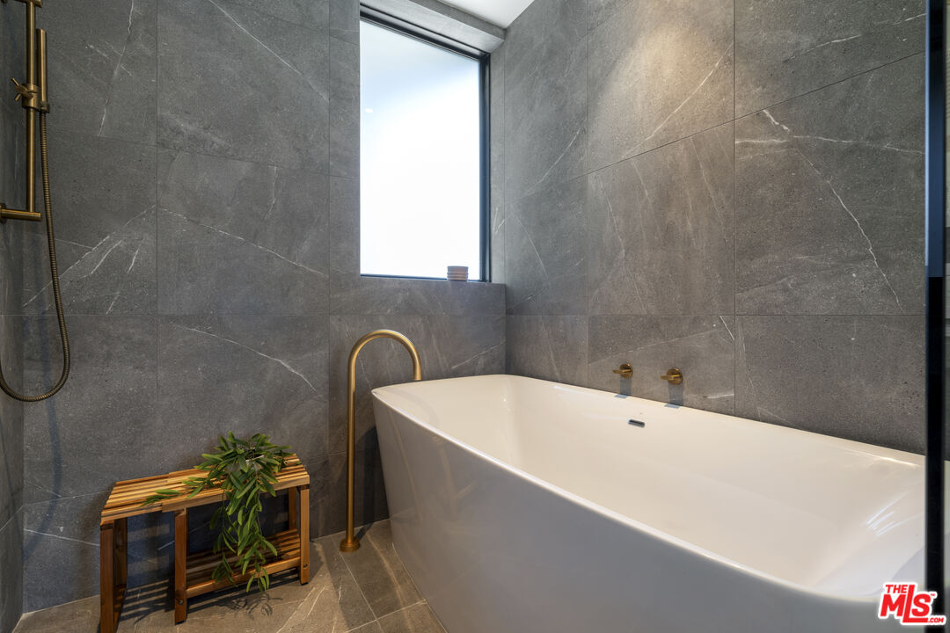
**OFFER DEADLINE 8/13 @ 5 PM** Elevated modern living in the heart of the coveted Norma Triangle, this newly built 2025 residence by ANR Signature blends bold architecture with effortless California living. Private rooftop decks showcase sweeping city and downtown views, creating the perfect backdrop for morning coffee, sunset gatherings, or evenings under the stars. Inspired by minimalist design, the home balances clean architectural lines, soaring ceilings, thoughtfully curated finishes to create a warm, gallery-inspired atmosphere. Beyond the gated entry, a welcoming courtyard anchored by a sculptural specimen tree sets the tone for interiors designed to feel both refined and livable. The open-concept living spaces include a fireplace-centered family room, an elegant powder room, and seamless indoor-outdoor flow. The chef's kitchen is equal parts functional and beautiful, featuring Miele appliances, custom European oak cabinetry, and a sophisticated mix of honed concrete and oak flooring that adds texture and warmth. The primary suite offers a peaceful retreat with dramatic ceiling heights, abundant natural light, a custom walk-in closet, and a spa-inspired bath designed for everyday luxury. Additional bedrooms provide flexible space for families, guests, a home office, or creative pursuits. Smart-home readiness, expansive rooftop entertaining areas with mind blowing views, and a spacious direct-access two-car garage with custom cabinets, shelving, and a large storage area complete the home's thoughtful design. Just moments from the Sunset Strip, West Hollywood Park, the Pacific Design Center, and some of the neighborhood's favorite dining, shopping, and cultural destinations, this exceptional residence delivers inspired architecture, privacy, and a vibrant West Hollywood lifestyle. **MOTIVATED SELLERS**
/u.realgeeks.media/stevenfoonberg/logo24header2.png)
Additional Information
- Frequency
- Monthly
- Other Buildings
- None
- Pool Description
- None
- Heat
- Central
- Cooling
- Central
- View
- City Lights, Mountains, Tree Top, Skyline, Panoramic, City
- Number of Cars in Garage
- Garage - 2 Car, Door Opener, Direct Entrance, Parking for Guests, Private Garage, Garage Is Attached
Mortgage Calculator
Courtesy of Create, Stace Valnes - CA DRE#00989680
The information being provided by CARETS (CLAW, CRISNet MLS, DAMLS, CRMLS, i-Tech MLS, and/or VCRDS)is for the visitor's personal, non-commercial use and may not be used for any purpose other than to identifyprospective properties visitor may be interested in purchasing.Any information relating to a property referenced on this web site comes from the Internet Data Exchange (IDX)program of CARETS. This web site may reference real estate listing(s) held by a brokerage firm other than thebroker and/or agent who owns this web site.The accuracy of all information, regardless of source, including but not limited to square footages and lot sizes, isdeemed reliable but not guaranteed and should be personally verified through personal inspection by and/or withthe appropriate professionals. The data contained herein is copyrighted by CARETS, CLAW, CRISNet MLS,DAMLS, CRMLS, i-Tech MLS and/or VCRDS and is protected by all applicable copyright laws. Any disseminationof this information is in violation of copyright laws and is strictly prohibited.CARETS, California Real Estate Technology Services, is a consolidated MLS property listing data feed comprisedof CLAW (Combined LA/Westside MLS), CRISNet MLS (Southland Regional AOR), DAMLS (Desert Area MLS),CRMLS (California Regional MLS), i-Tech MLS (Glendale AOR/Pasadena Foothills AOR) and VCRDS (VenturaCounty Regional Data Share).