121 N Almont Dr Unit 201, Beverly Hills, CA 90211
- $1,528,000
- 2
- BD
- 3
- BA
- 1,725
- SqFt








- List Price
- $1,528,000
- MLS#
- 26852001
- Year Built
- 1993
- Bedrooms
- 2
- Bathrooms
- 3
- Living Sq. Ft
- 1,725
- Lot Size
- 16,642
- Days on Market
- 0
- Property Type
- Condo
- Style
- Traditional
- Stories
- 3
Property Description
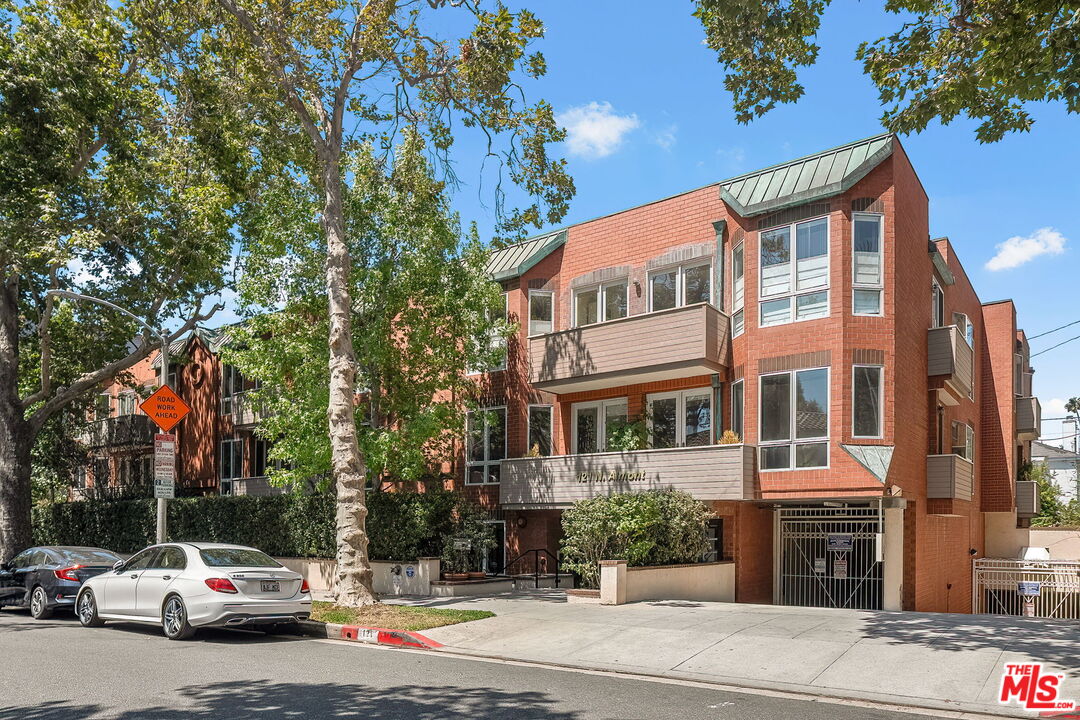
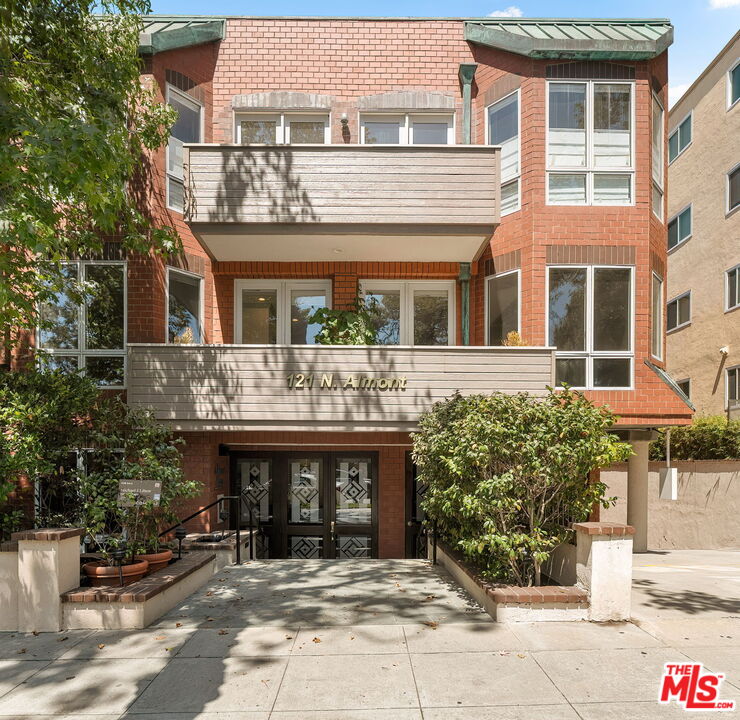
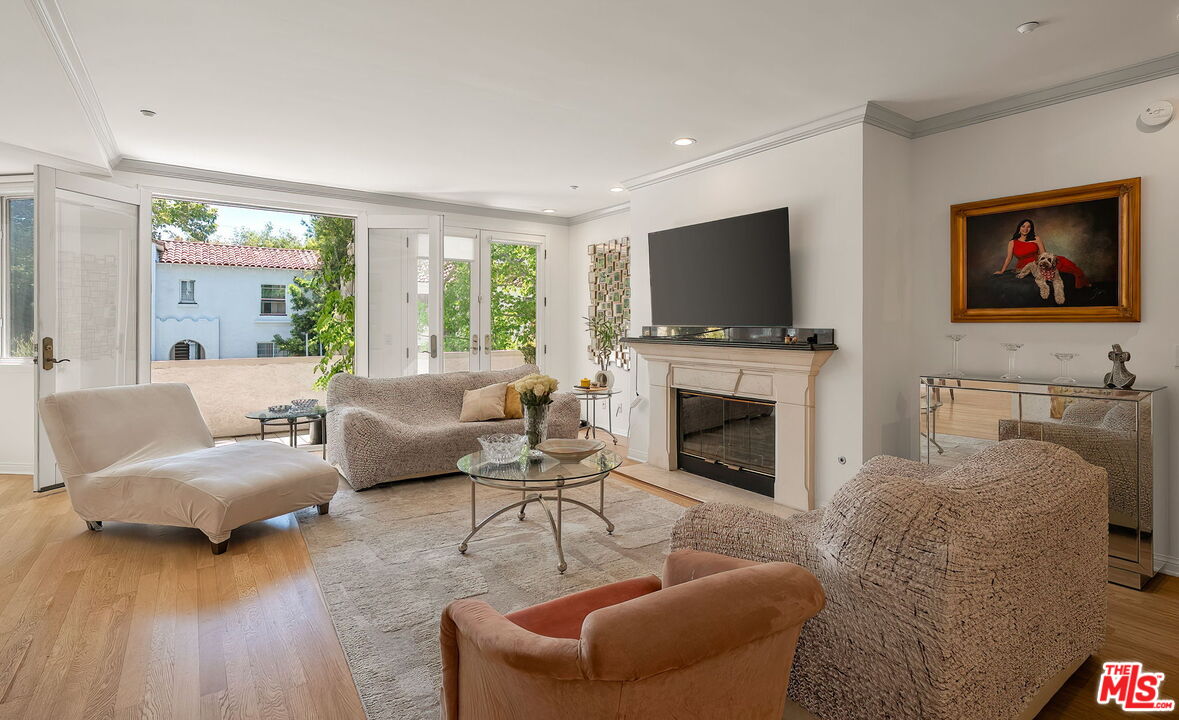
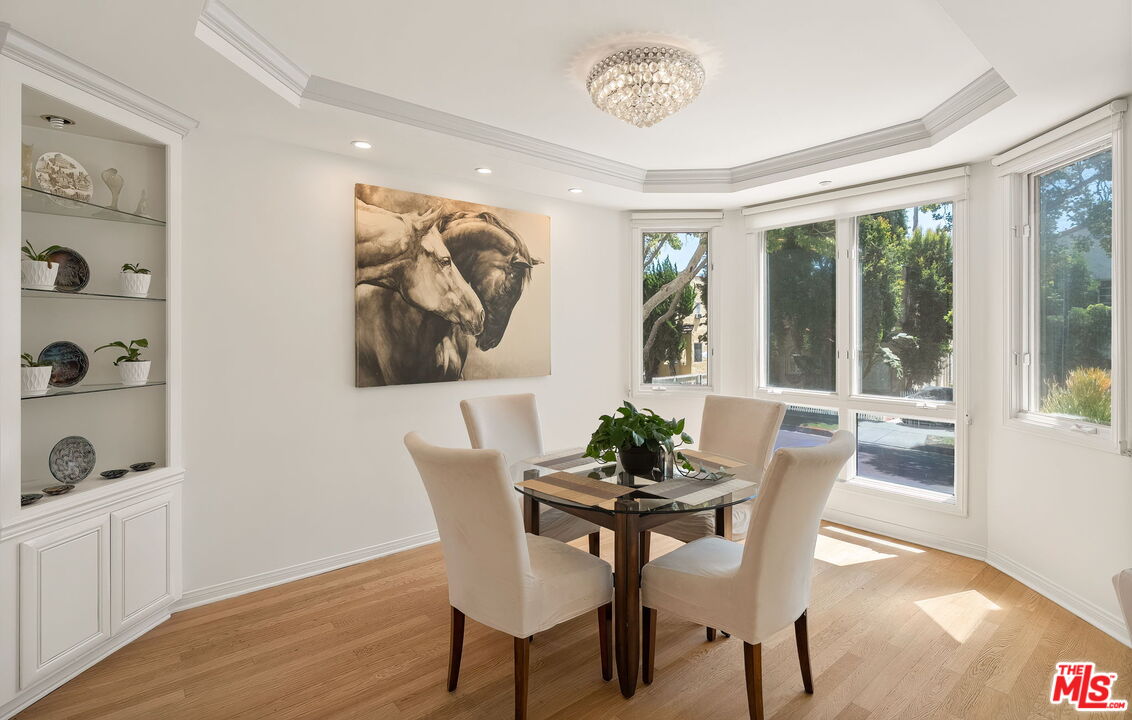
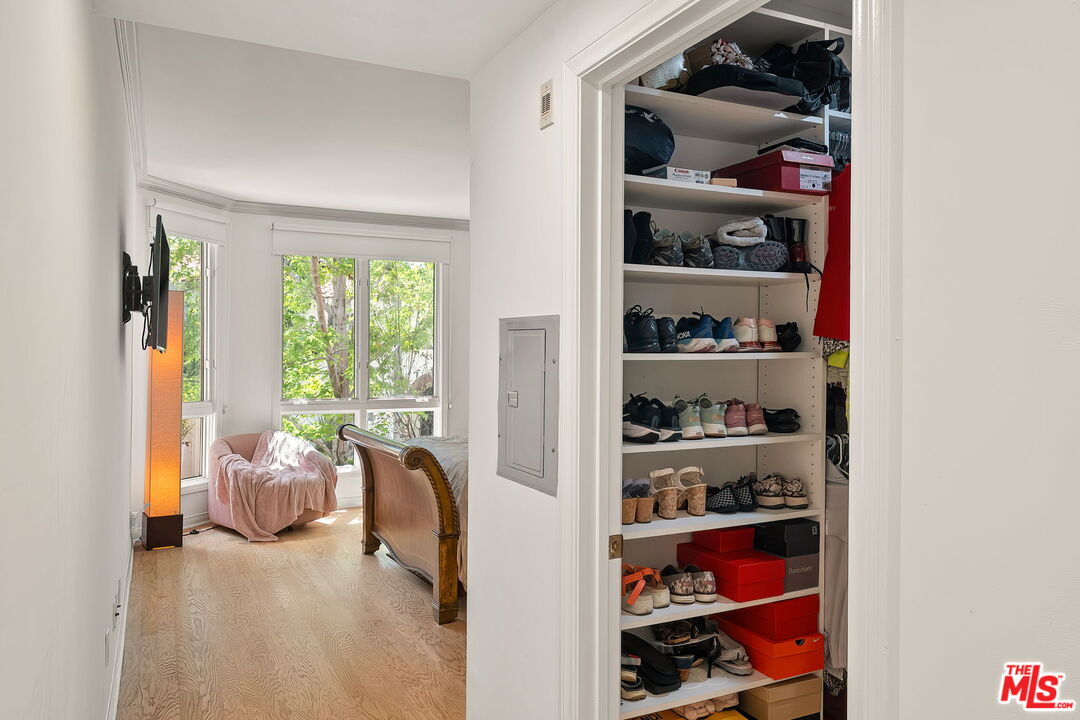
Front-facing 2BR, 3BA Condo filled with abundant natural light. Enter through a stunning marble foyer and enjoy beautiful hardwood floors throughout. The spacious floor plan flows seamlessly into the living room and dining area, highlighted by a cozy fireplace, floor-to-ceiling windows, and large French doors bathing the living spaces in natural light and open to a private terrace overlooking a canopy of mature trees, creating a peaceful retreat with the ambiance, privacy, and charm of a single-family home. A convenient wet bar adds the perfect touch for entertaining. The residence offers two separate bedroom suites for added privacy. The sun-filled primary suite boasts a large walk-in closet and a spa-inspired bathroom. The gourmet kitchen features granite countertops, newer cabinetry, updated appliances, and a charming breakfast area with space for a kitchen table and chairs, plus a balcony off breakfast area ideal for a compact herb garden. Additional features include in-unit laundry and side-by-side parking. Residents enjoy excellent amenities, including a fitness room, sauna, and meeting room. Ideally located close to premier restaurants, shopping, and everything Beverly Hills has to offer! This one won't last long!!
/u.realgeeks.media/stevenfoonberg/logo24header2.png)
Additional Information
- Frequency
- Monthly
- Association Amenities
- Controlled Access, Exercise Room, Sauna, Elevator, Guest Parking, Gated Parking, Conference
- Pool Description
- None
- Heat
- Central
- Cooling
- Central
- View
- Green Belt
- Number of Cars in Garage
- Community Garage, Garage - 2 Car, Side By Side
Mortgage Calculator
Courtesy of Compass, Susan Kastner - CA DRE#01237053
The information being provided by CARETS (CLAW, CRISNet MLS, DAMLS, CRMLS, i-Tech MLS, and/or VCRDS)is for the visitor's personal, non-commercial use and may not be used for any purpose other than to identifyprospective properties visitor may be interested in purchasing.Any information relating to a property referenced on this web site comes from the Internet Data Exchange (IDX)program of CARETS. This web site may reference real estate listing(s) held by a brokerage firm other than thebroker and/or agent who owns this web site.The accuracy of all information, regardless of source, including but not limited to square footages and lot sizes, isdeemed reliable but not guaranteed and should be personally verified through personal inspection by and/or withthe appropriate professionals. The data contained herein is copyrighted by CARETS, CLAW, CRISNet MLS,DAMLS, CRMLS, i-Tech MLS and/or VCRDS and is protected by all applicable copyright laws. Any disseminationof this information is in violation of copyright laws and is strictly prohibited.CARETS, California Real Estate Technology Services, is a consolidated MLS property listing data feed comprisedof CLAW (Combined LA/Westside MLS), CRISNet MLS (Southland Regional AOR), DAMLS (Desert Area MLS),CRMLS (California Regional MLS), i-Tech MLS (Glendale AOR/Pasadena Foothills AOR) and VCRDS (VenturaCounty Regional Data Share).