702 N Doheny Dr Unit PH3, West Hollywood, CA 90069
- $4,250,000
- 3
- BD
- 3
- BA
- 2,483
- SqFt






- List Price
- $4,250,000
- MLS#
- 26105301
- Year Built
- 2019
- Bedrooms
- 3
- Bathrooms
- 3
- Living Sq. Ft
- 2,483
- Lot Size
- 51,846
- Days on Market
- 1
- Property Type
- Condo
- Style
- Contemporary
- Stories
- 4
Property Description
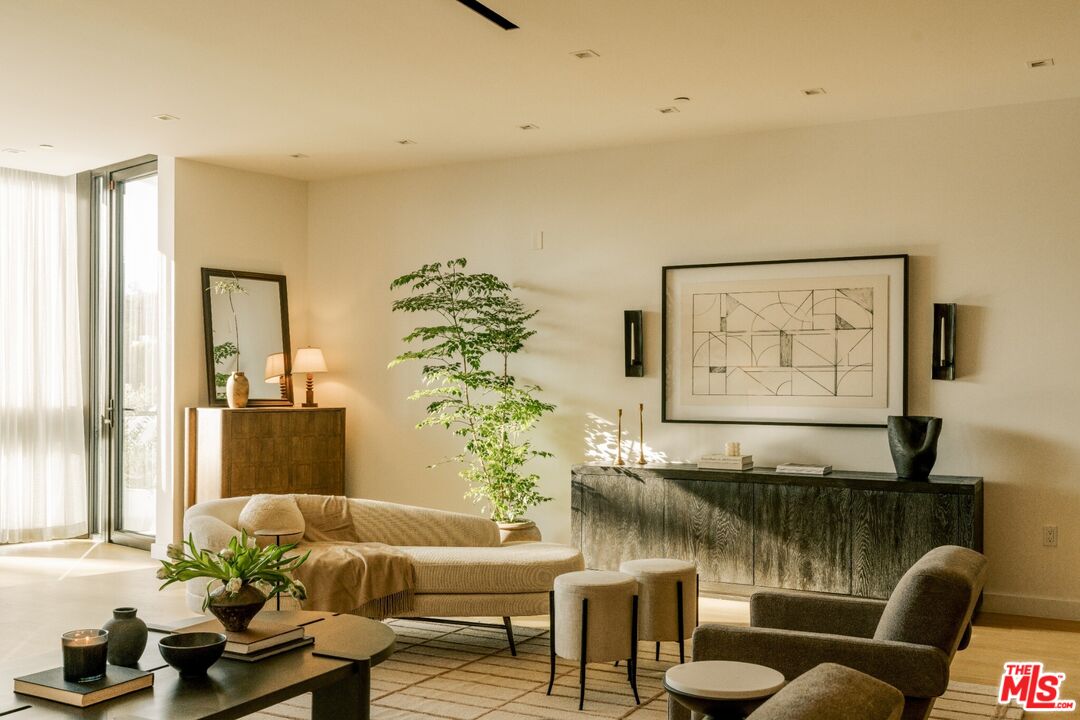
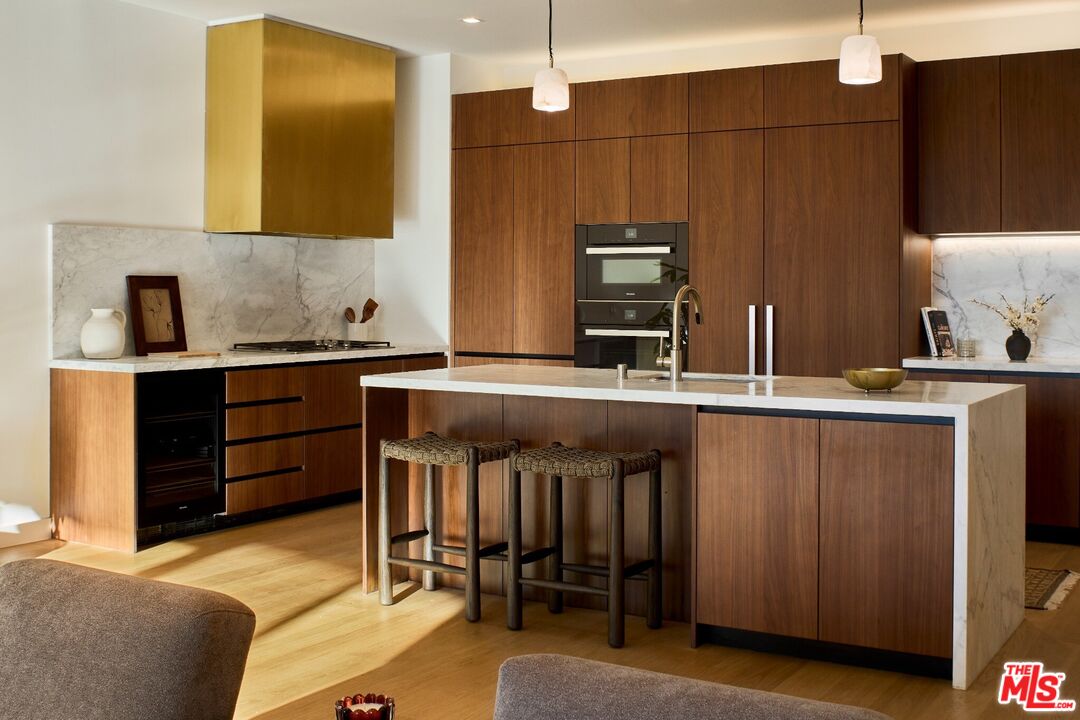
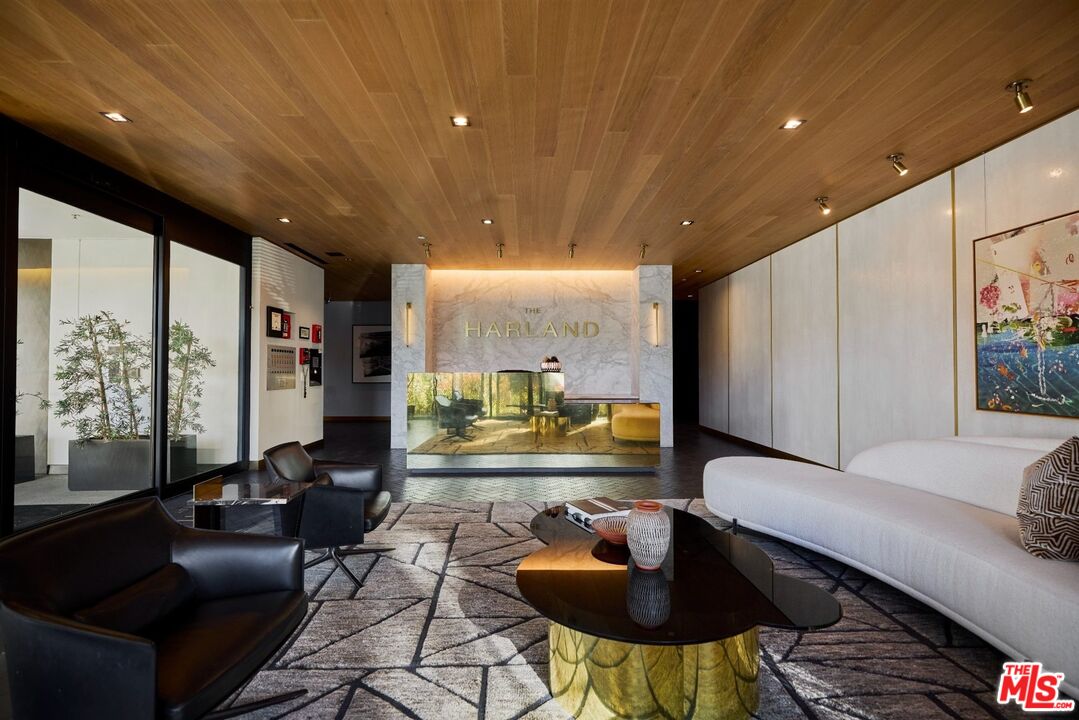
Penthouse 3 is one of only two three-bedroom Penthouses at The Harland, a Case Study-inspired boutique condominium building designed by OFFICEUNTITLED with interiors by Marmol Radziner. The residence occupies a single level of approximately 2,483 interior square feet, where the open living, dining, and kitchen area and the primary bedroom both extend onto a sunset-facing balcony. From there, the home rises to a private rooftop terrace of approximately 1,428 exterior square feet. Its western exposure fills the rooms with afternoon light, while the outlook opens across the Beverly Hills cityscape toward the Century City skyline, with the Hollywood Hills in the distance. Above, the rooftop terrace offers generous space for separate lounging and dining beneath a shaded pergola, complemented by integrated planters and an outdoor kitchen equipped with a barbecue. Floor-to-ceiling windows and an open-concept layout create seamless indoor-outdoor living, while a restrained material palette of light oak, walnut, marble, and bronze conveys understated modern sophistication throughout. Located where West Hollywood meets Beverly Hills, The Harland pairs the scale and privacy of a home with more than 9,300 square feet of amenities, including an entertainment lounge, screening room, fitness studios, and a 24-hour attended lobby, all supported by a dedicated on-site team delivering an effortless, turnkey lifestyle.

Additional Information
- Frequency
- Monthly
- Association Amenities
- Extra Storage, Fitness Center, Gated Community, Controlled Access, Conference, Concierge, Assoc Pet Rules, Billiard Room, Security, Meeting Room, Gated Parking, Guest Parking
- Pool Description
- None
- Heat
- Central
- Cooling
- Air Conditioning, Central, Multi/Zone
- View
- Green Belt, Walk Street, City, Skyline, Hills
- Number of Cars in Garage
- Subterranean, Porte-Cochere, Parking for Guests - Onsite, Controlled Entrance
- Garage Spaces Total
- 2
How much is your home worth?
Find out now.
Mortgage Calculator
Courtesy of The Beverly Hills Estates, Tomer Fridman - CA DRE#01750717
The information being provided by CARETS (CLAW, CRISNet MLS, DAMLS, CRMLS, i-Tech MLS, and/or VCRDS)is for the visitor's personal, non-commercial use and may not be used for any purpose other than to identifyprospective properties visitor may be interested in purchasing.Any information relating to a property referenced on this web site comes from the Internet Data Exchange (IDX)program of CARETS. This web site may reference real estate listing(s) held by a brokerage firm other than thebroker and/or agent who owns this web site.The accuracy of all information, regardless of source, including but not limited to square footages and lot sizes, isdeemed reliable but not guaranteed and should be personally verified through personal inspection by and/or withthe appropriate professionals. The data contained herein is copyrighted by CARETS, CLAW, CRISNet MLS,DAMLS, CRMLS, i-Tech MLS and/or VCRDS and is protected by all applicable copyright laws. Any disseminationof this information is in violation of copyright laws and is strictly prohibited.CARETS, California Real Estate Technology Services, is a consolidated MLS property listing data feed comprisedof CLAW (Combined LA/Westside MLS), CRISNet MLS (Southland Regional AOR), DAMLS (Desert Area MLS),CRMLS (California Regional MLS), i-Tech MLS (Glendale AOR/Pasadena Foothills AOR) and VCRDS (VenturaCounty Regional Data Share).