1705 Ocean Ave Unit 307, Santa Monica, CA 90401
- $2,299,000
- 2
- BD
- 2
- BA
- 1,660
- SqFt




- List Price
- $2,299,000
- MLS#
- 26101836
- Year Built
- 2014
- Bedrooms
- 2
- Bathrooms
- 2
- Living Sq. Ft
- 1,660
- Lot Size
- 40,866
- Days on Market
- 0
- Property Type
- Condo
- Style
- Architectural
- Stories
- 6
Property Description
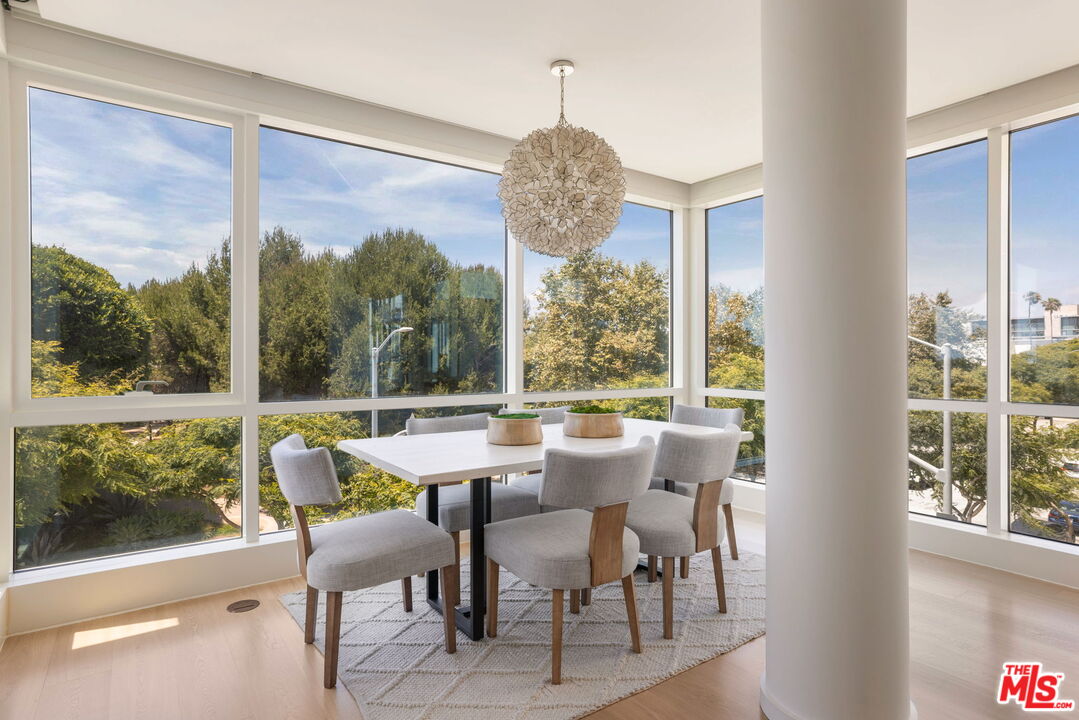
Featuring one of the building's most desirable floor plans, this natural light-filled, coveted corner-unit residence at The Waverly captures the essence of refined coastal living. Expansive windows frame a beautiful, lush treescape and capture peek-a-boo views of the Pacific Ocean and the iconic Santa Monica Pier Ferris wheel creating a wonderful sense of openness throughout the home. Beautifully conceived interiors by Marmol Radziner complement the home's open, airy layout, with generously proportioned living and dining spaces that flow effortlessly from a well-appointed kitchen featuring an expansive breakfast bar. The spacious primary suite is a serene retreat, complete with a luxurious marble-appointed bath, while a second bedroom features its own ensuite bath. Recently refinished wide-plank hardwood floors bring warmth and continuity to the interiors, further elevating the home's understated sophistication. Designed by renowned architects Moore Ruble Yudell, the Waverly offers a sought-after lock-and-leave lifestyle with concierge services. Ideally located on Ocean Avenue, moments from the beach, Palisades Park, Montana Avenue, the famous Santa Monica Farmers Market, Venice, Pacific Coast Highway, and the 10 Freeway, this home places the very best of coastal living at your doorstep. Whether as a primary residence, pied-a-terre, or investment property, unit 307 represents one of the most compelling ownership opportunities currently available at The Waverly.
/u.realgeeks.media/stevenfoonberg/logo24header2.png)
Additional Information
- Frequency
- Monthly
- Association Amenities
- Concierge, Elevator, Conference, Security, Controlled Access, Exercise Room, Assoc Barbecue, Assoc Maintains Landscape, Fitness Center, Extra Storage, Guest Parking, Gated Parking, Assoc Pet Rules, Outdoor Cooking Area, Onsite Property Management
- Pool Description
- None
- Heat
- Central
- Cooling
- Central
- View
- Green Belt, Ocean, Peek-A-Boo, Pier, Tree Top
- Number of Cars in Garage
- Assigned, Controlled Entrance, Side By Side, Auto Driveway Gate, Covered Parking, Gated Underground, Parking for Guests - Onsite
Mortgage Calculator
Courtesy of Douglas Elliman of California, Inc., Robert Puro - CA DRE#02047990
The information being provided by CARETS (CLAW, CRISNet MLS, DAMLS, CRMLS, i-Tech MLS, and/or VCRDS)is for the visitor's personal, non-commercial use and may not be used for any purpose other than to identifyprospective properties visitor may be interested in purchasing.Any information relating to a property referenced on this web site comes from the Internet Data Exchange (IDX)program of CARETS. This web site may reference real estate listing(s) held by a brokerage firm other than thebroker and/or agent who owns this web site.The accuracy of all information, regardless of source, including but not limited to square footages and lot sizes, isdeemed reliable but not guaranteed and should be personally verified through personal inspection by and/or withthe appropriate professionals. The data contained herein is copyrighted by CARETS, CLAW, CRISNet MLS,DAMLS, CRMLS, i-Tech MLS and/or VCRDS and is protected by all applicable copyright laws. Any disseminationof this information is in violation of copyright laws and is strictly prohibited.CARETS, California Real Estate Technology Services, is a consolidated MLS property listing data feed comprisedof CLAW (Combined LA/Westside MLS), CRISNet MLS (Southland Regional AOR), DAMLS (Desert Area MLS),CRMLS (California Regional MLS), i-Tech MLS (Glendale AOR/Pasadena Foothills AOR) and VCRDS (VenturaCounty Regional Data Share).